Back to projects

Capus Renovations

Commercial unit office fit-out in Plaza

Before-and-after renovation of a commercial unit in Zaragoza, prepared as a cleaner and more defined office/commercial interior.

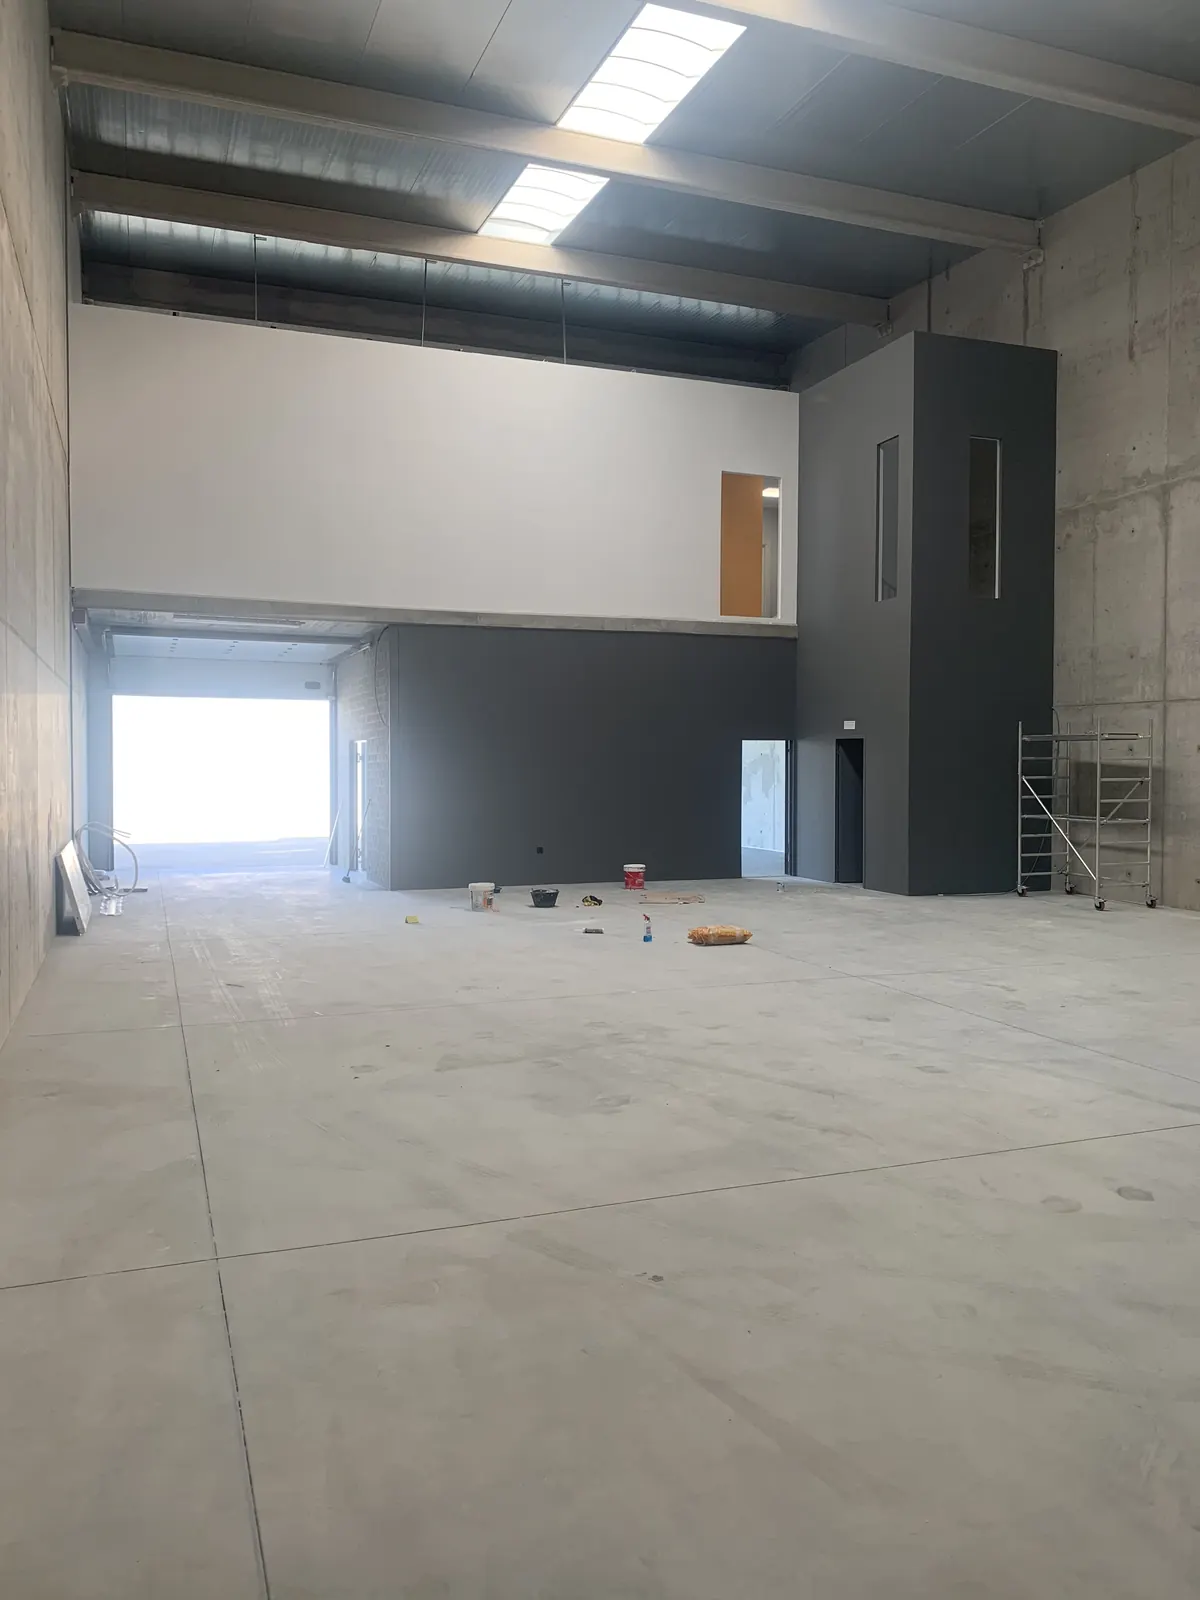
A Capus Renovations project documenting the transformation of a raw commercial unit into a more defined and usable office/commercial space. The before image shows an open concrete interior, while the final result introduces finished partitions, darker feature volumes, cleaner wall surfaces, and a more structured interior layout.

Location
Zaragoza, Spain
Category
Commercial renovation
Commercial unit office fit-out in Plaza

Scope highlights

  • Before-and-after transformation of a raw commercial unit
  • Interior partitions and defined working volumes added
  • Wall finishes and darker feature surfaces introduced
  • Open commercial space prepared for a more usable office/commercial function

Outcome

The space was transformed from an unfinished commercial shell into a cleaner, more organized interior with defined zones and a stronger commercial presentation.

Project documentation

Before, progress, and final delivery images from the project.

Tap an image to view it full-screen, or use the arrows to browse each project stage.

Before

1 / 1

Commercial unit before interior fit-out

After

1 / 1

Commercial unit after interior fit-out with defined office/commercial zones