Projects / Portfolio

Representative project types with clear delivery and documentation structure.

This page presents structured service examples across Capus divisions. It is designed for portfolio proof, project documentation clarity, and future image records as real project media is added.

Portfolio filters

Division overview

Residential terrace deep cleaning

Capus Clean

Real project documentation

Residential terrace deep cleaning

Deep cleaning and surface recovery for an outdoor residential terrace.

Location
Spain
Category
Terrace cleaning

Scope highlights

  • Initial dirt and surface condition documented before cleaning
  • Pressure washing and detailed surface recovery carried out in stages
  • Final terrace presentation prepared for residential use

Outcome

The terrace was visibly refreshed, with cleaner floor surfaces, clearer tile definition, and improved overall presentation.
View project
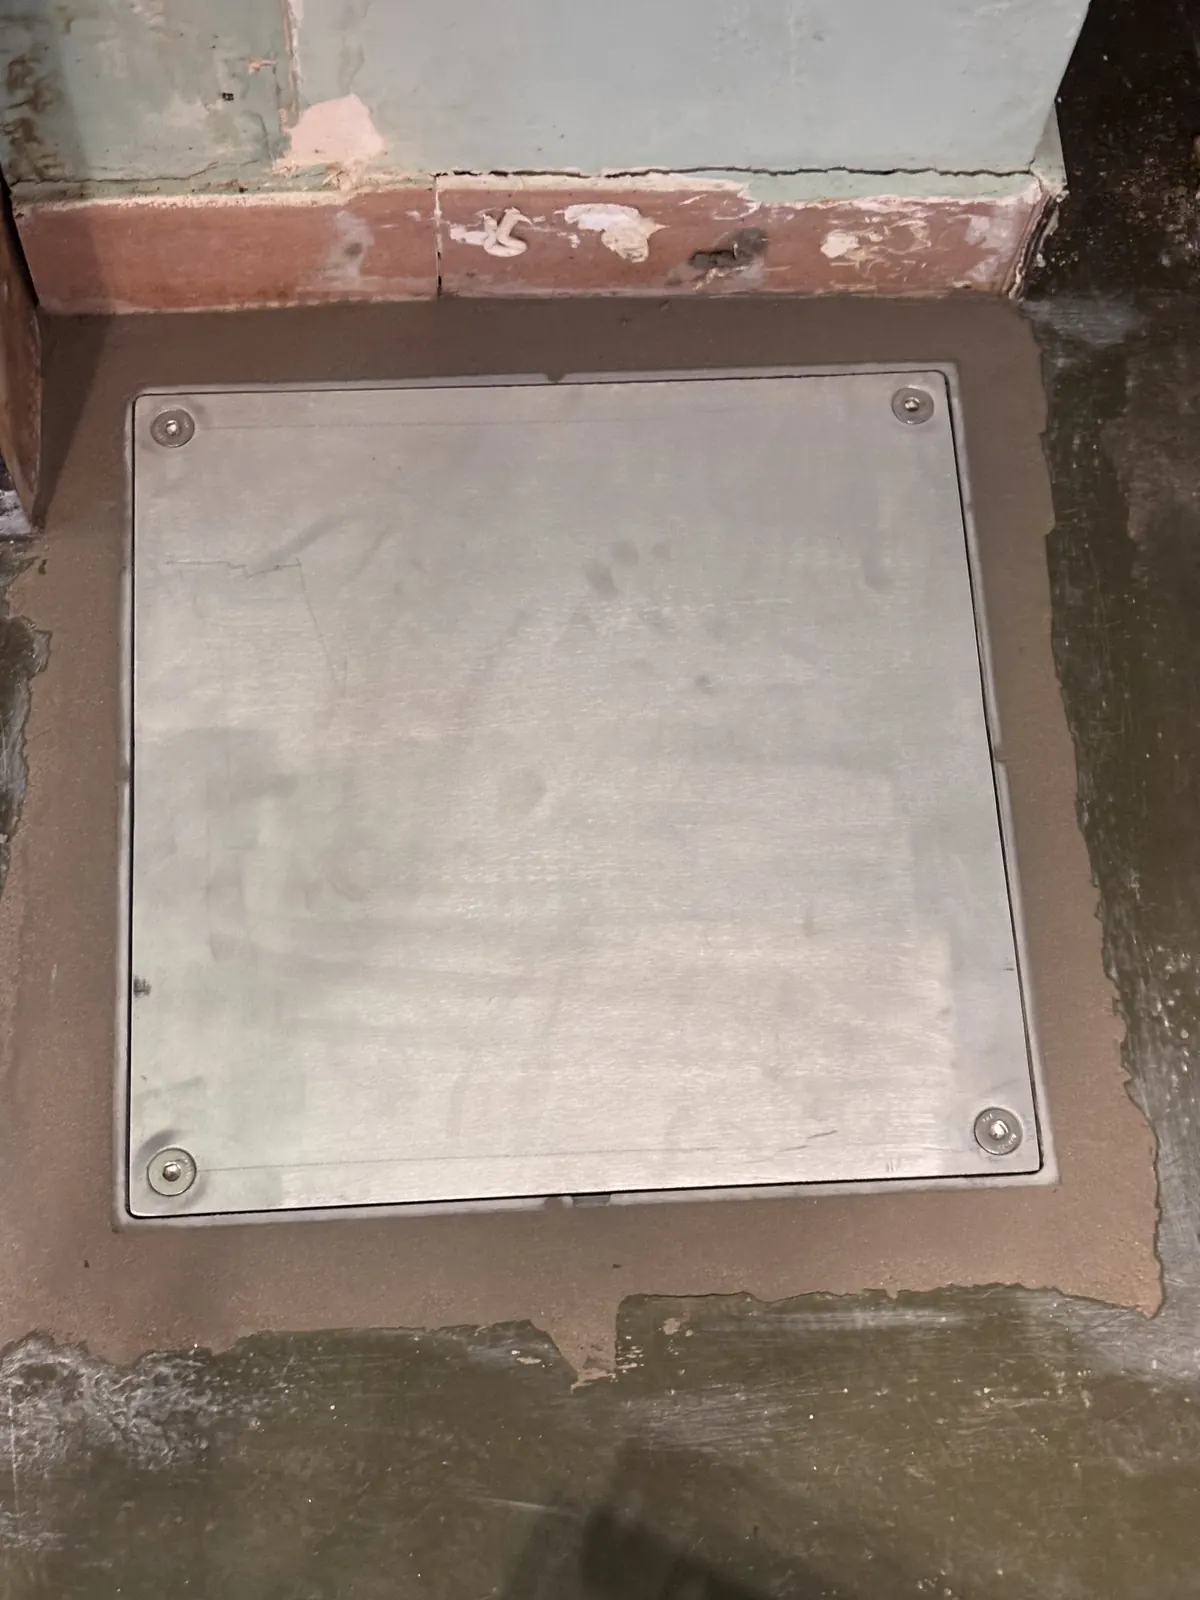
Garage inspection cover replacement

Capus Mantenimiento

Real project documentation

Garage inspection cover replacement

Maintenance intervention replacing a deteriorated garage inspection cover with a new metal frame and cover.

Location
Zaragoza, Spain
Category
Garage maintenance

Scope highlights

  • Deteriorated inspection cover documented before intervention
  • Surrounding floor material removed to access and release the old cover
  • Opening cleaned and prepared for the replacement frame
  • New metal structure installed to support the replacement cover
  • Final metal cover fitted and secured in the garage floor area

Outcome

The damaged inspection cover was replaced with a cleaner and more reliable metal cover installation, improving the garage floor access point and overall maintenance condition.

View project
Pool joint maintenance

Capus Mantenimiento

Real project documentation

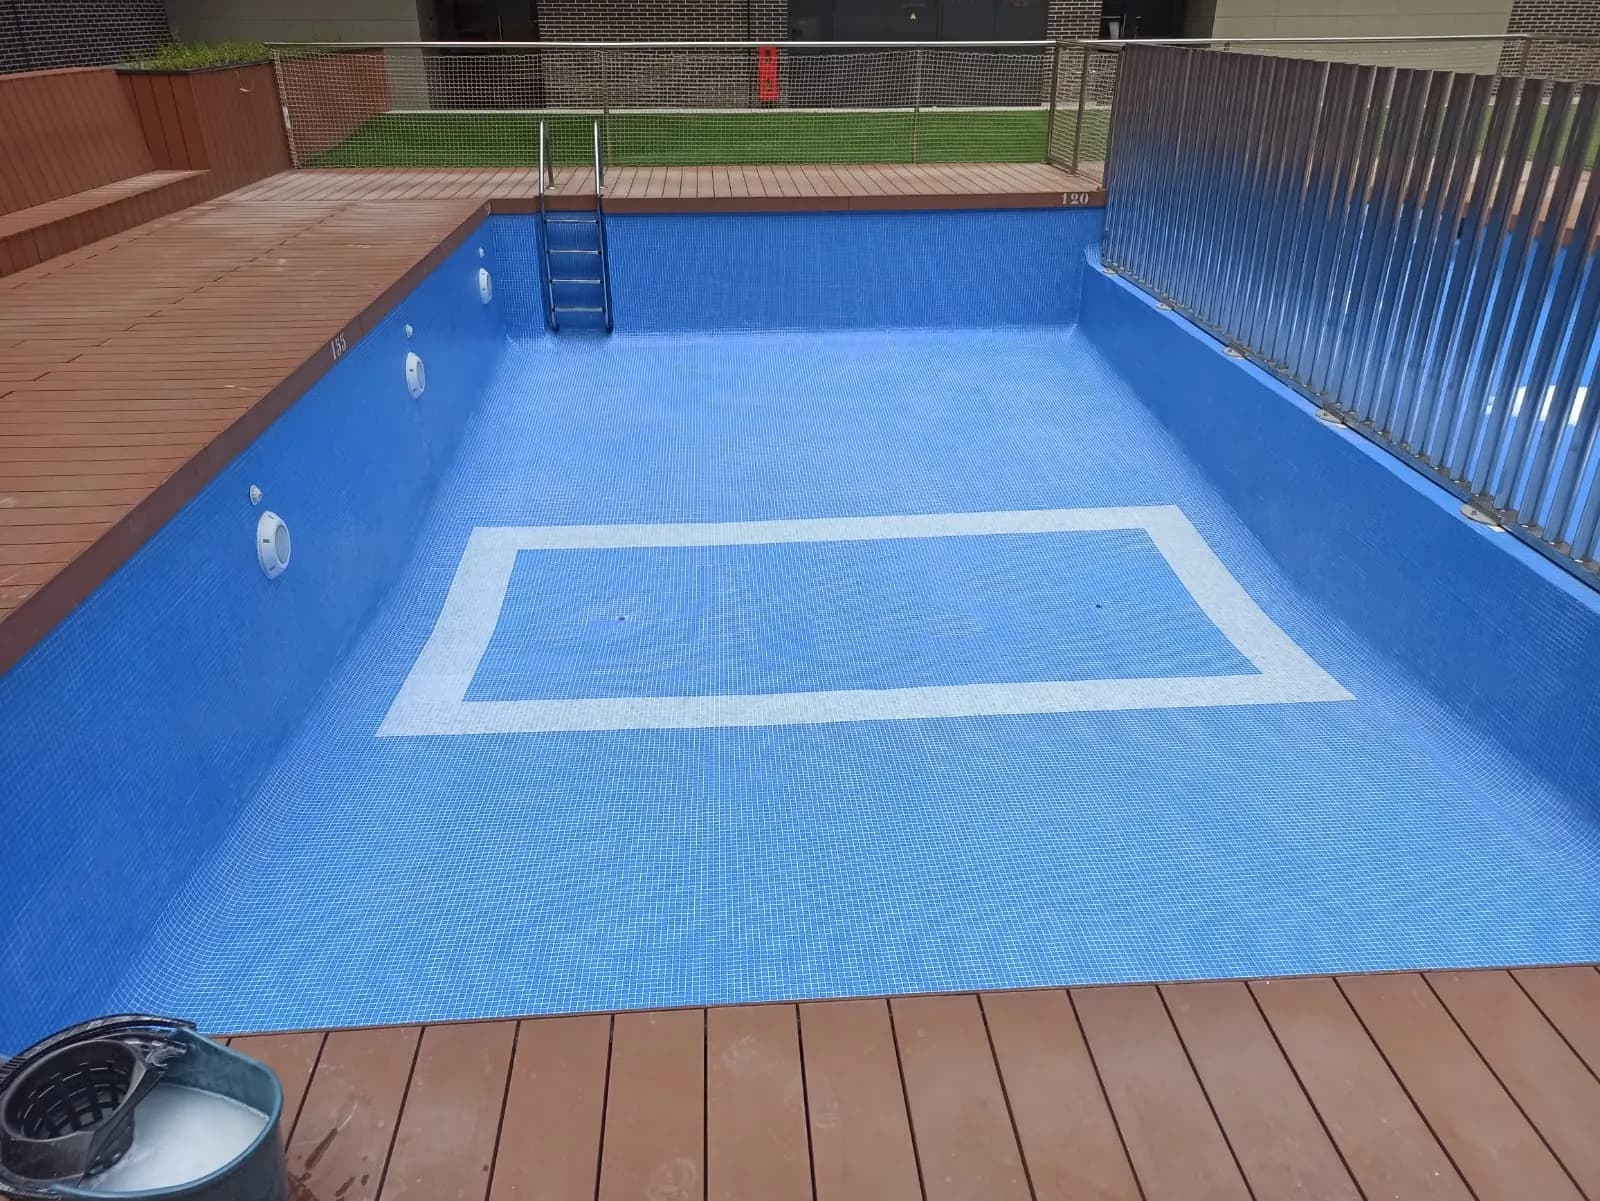
Pool joint maintenance

Pool maintenance intervention focused on tile joint review, localized joint repair, and final surface presentation.

Location
Spain
Category
Pool maintenance

Scope highlights

  • Empty pool area documented before maintenance work
  • Tile joints and surface condition reviewed across the basin
  • Localized joint/grout repair carried out on affected areas
  • Work area cleaned and visually checked after the intervention
  • Pool basin prepared for the next maintenance or service phase

Outcome

The pool surface was reviewed and treated through localized joint maintenance, improving the visual condition of the tiled basin and preparing it for the next operational step.

View project
Industrial roof drainage maintenance

Capus Mantenimiento

Real project documentation

Industrial roof drainage maintenance

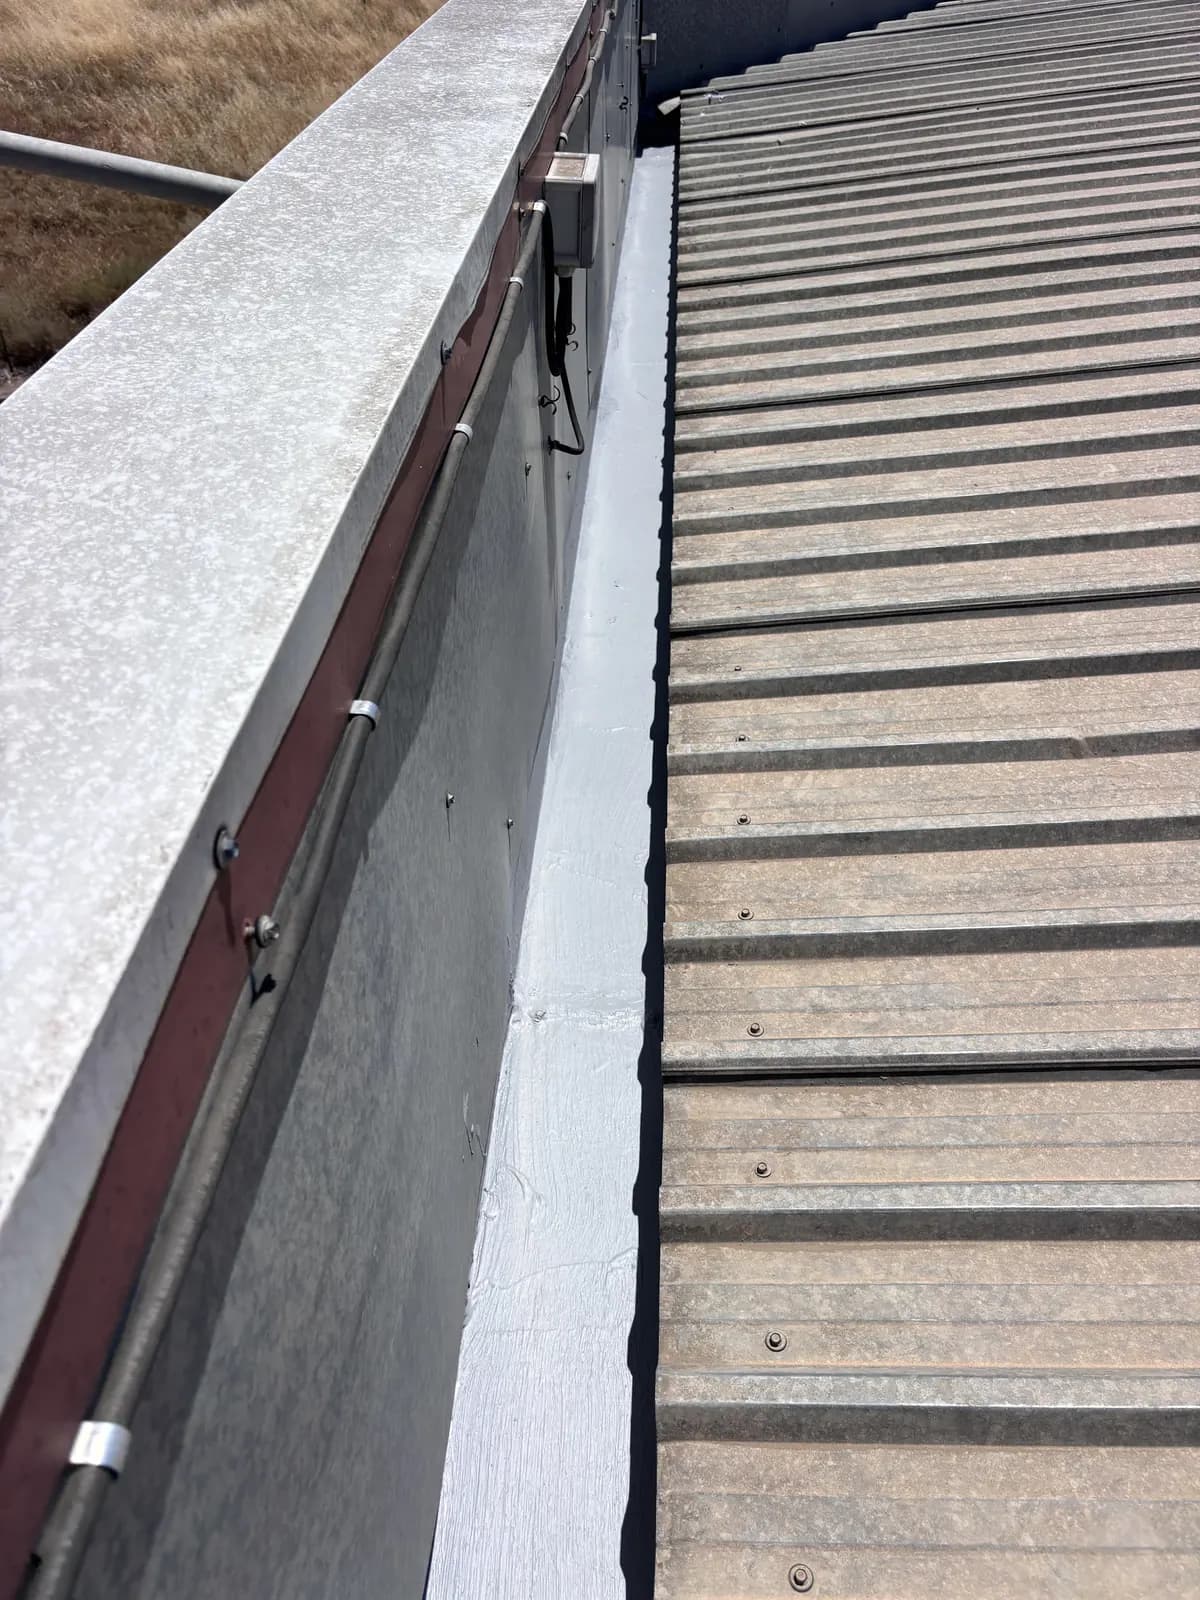
Maintenance work focused on cleaning and restoring the usable condition of roof-side drainage channels on an industrial unit.

Location
Spain
Category
Industrial maintenance

Scope highlights

  • Elevated platform access used to safely reach the roof work area
  • Roof-side drainage channel inspected along the perimeter
  • Dirt, residue, and obstructing debris identified inside the channel
  • Cleaning and maintenance performed across affected sections
  • Final condition documented after the intervention

Outcome

The roof drainage edge was cleaned and left in a more serviceable and visually improved condition, reducing visible debris accumulation and improving maintenance readiness.

View project
Residential roof cleaning and maintenance

Capus Mantenimiento

Real project documentation

Residential roof cleaning and maintenance

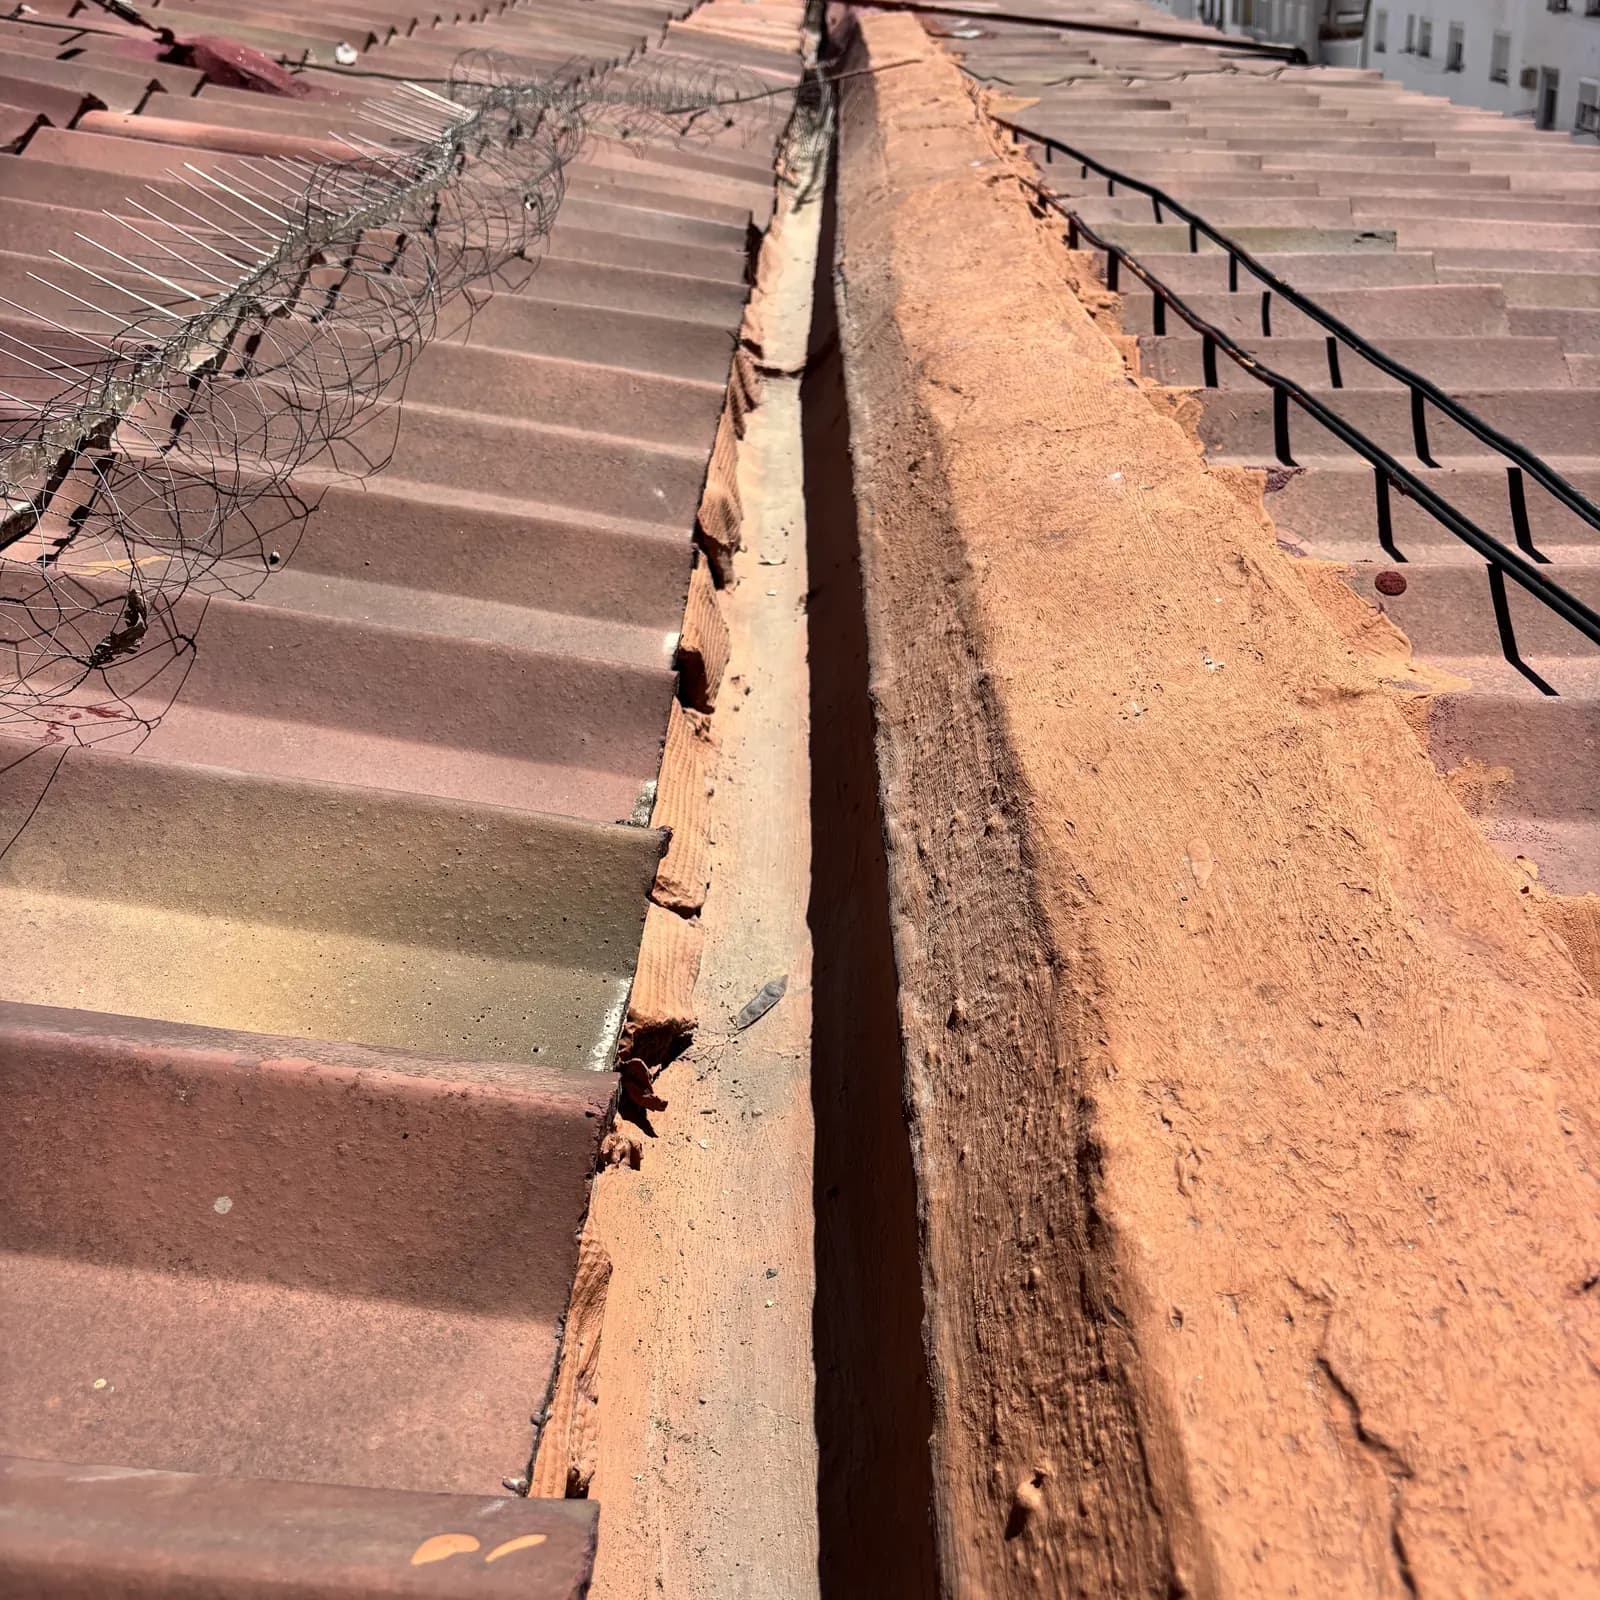
Maintenance work on a residential building roof, including debris removal, cleaning, and review of roof drainage areas.

Location
Spain
Category
Roof maintenance

Scope highlights

  • Residential roof area documented before maintenance work
  • Debris and accumulated residue identified on the roof surface
  • Bird-deterrent wire and obstructing elements handled during the intervention
  • Cleaning work carried out across affected roof sections
  • Drainage point and roof surface condition reviewed after cleaning

Outcome

The roof area was left in a cleaner and more serviceable condition, improving the presentation of the covered area and supporting ongoing building maintenance.

View project
Corner-lot residential house build

Capus Construction

Real project documentation

Corner-lot residential house build

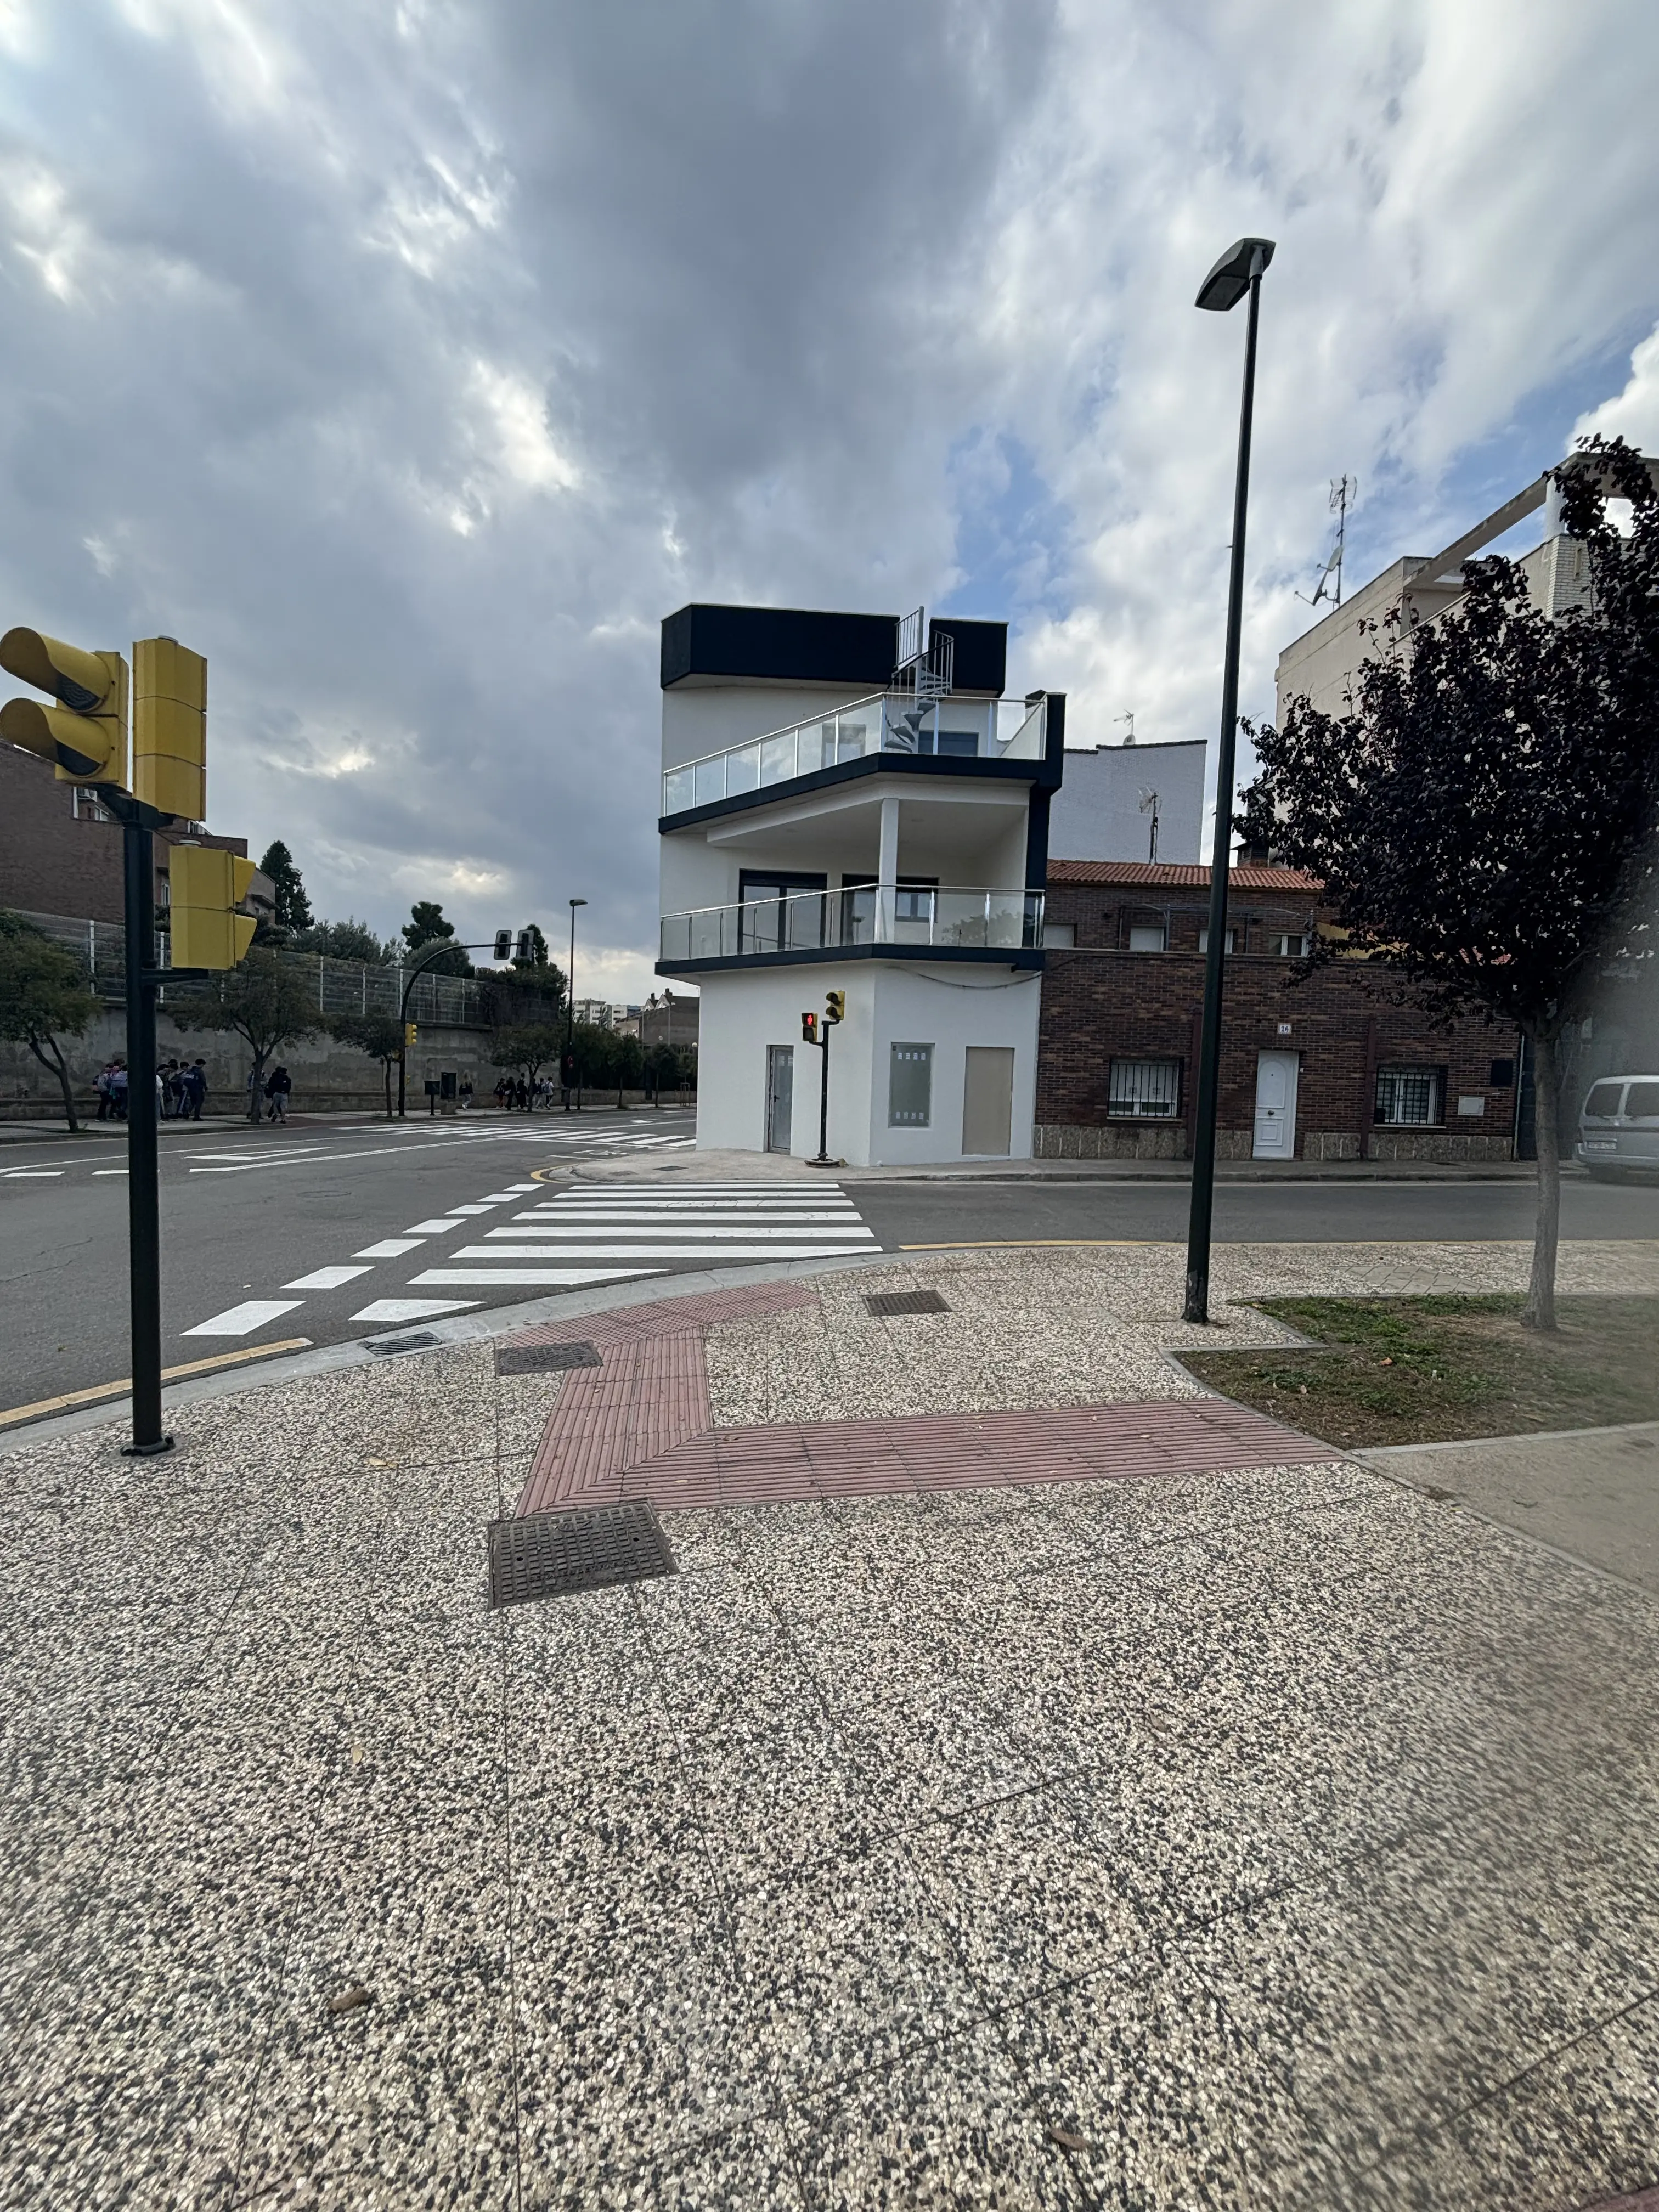
Residential construction project delivered on a constrained urban corner lot.

Location
Spain
Category
Residential construction

Scope highlights

  • Corner-lot construction with limited urban working space
  • Progression from structure and brickwork to finished exterior envelope
  • Exterior facade, balcony railings, rooftop volume, and access details completed in phases
  • Street-facing execution coordinated around existing road and sidewalk conditions

Outcome

The project progressed from an active construction shell into a finished modern residential building with a clean white facade, dark exterior trim, glass railings, and a completed corner-street presence.

View project
Wooden residential house build

Capus Construction

Real project documentation

Wooden residential house build

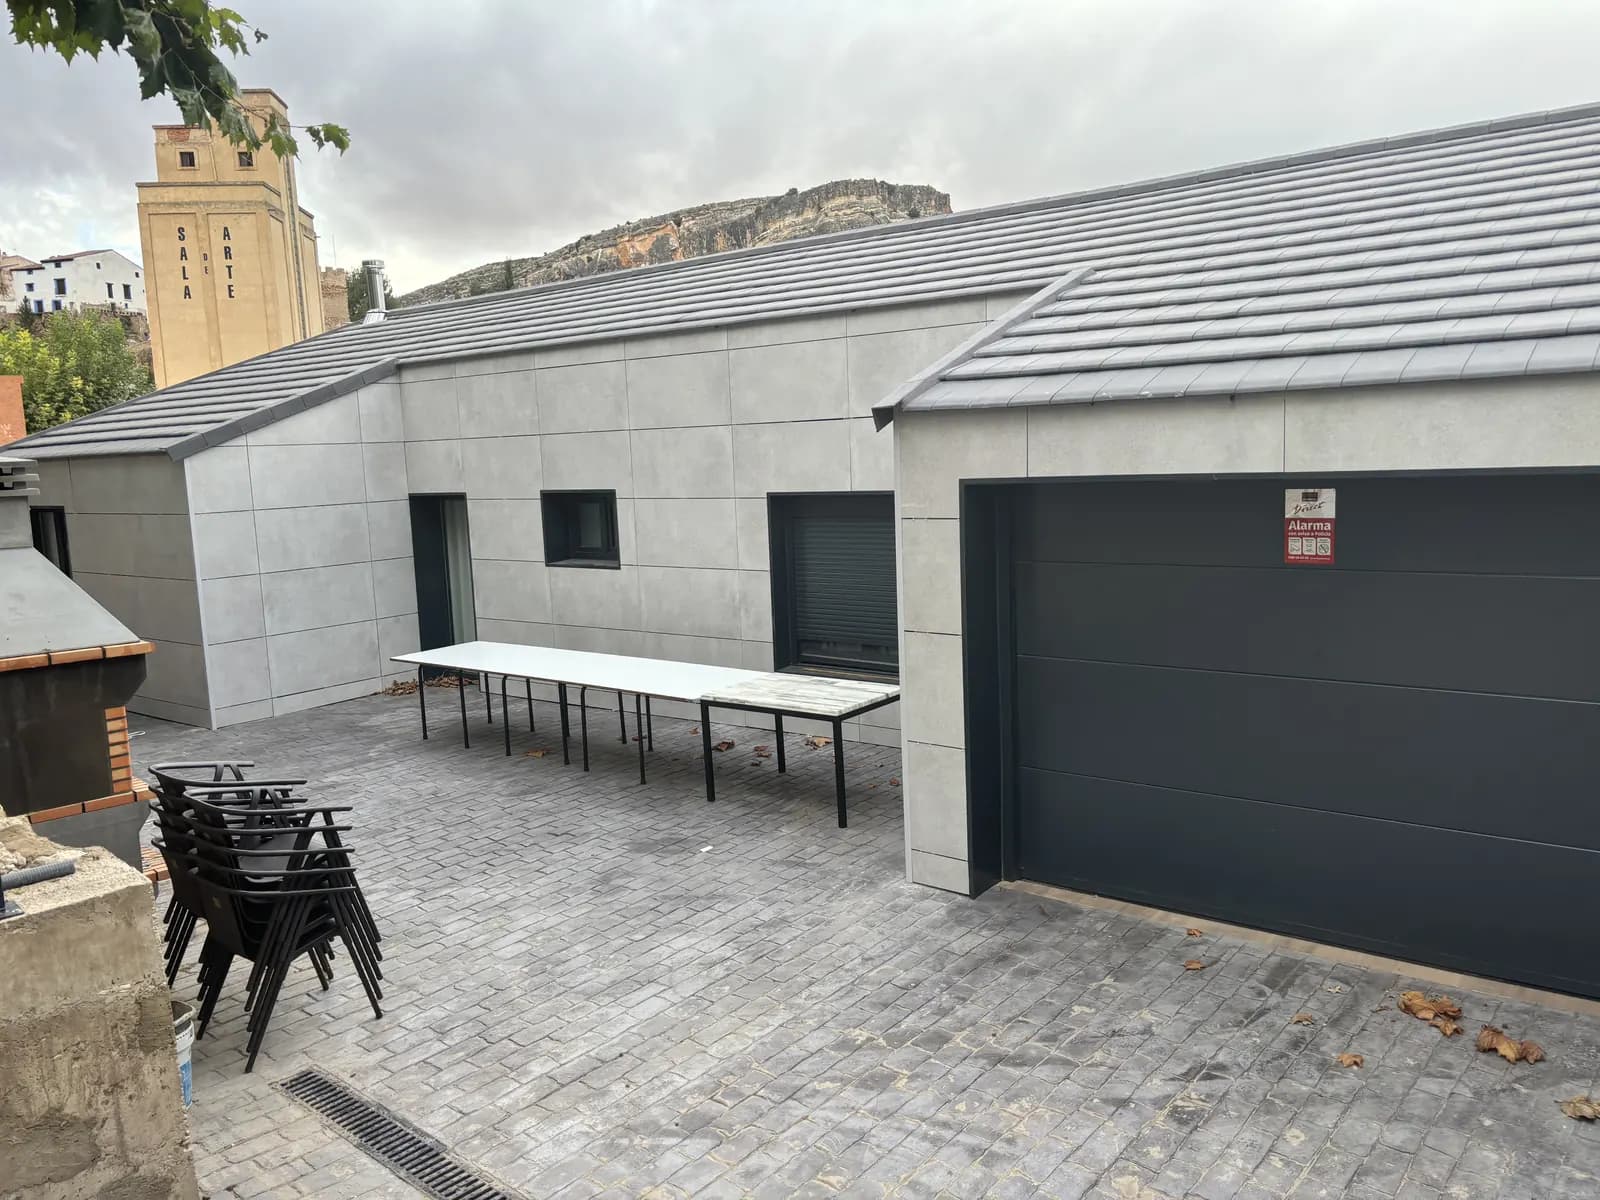
Timber-frame residential construction documented from foundation planning to exterior completion.

Location
Spain
Category
Wooden residential construction

Scope highlights

  • Foundation layout and early site preparation documented from the start
  • Timber material selection, wall separation, and structural framing executed in stages
  • Roof structure, insulation preparation, and roofing work completed as part of the build
  • Interior work environment and exterior finish documented through progress and final images

Outcome

The project progressed from an open site and timber preparation phase into a completed wooden residential home with finished roof, exterior envelope, and organized interior construction stages.

View project
Bathroom renovation with bathtub-to-shower conversion

Capus Renovations

Real project documentation

Bathroom renovation with bathtub-to-shower conversion

Renovation project transforming an older bathroom into a cleaner, more modern space with a shower area, updated finishes, and new bathroom fixtures.

Location
Spain
Category
Bathroom renovation

Scope highlights

  • Original bathroom documented with bathtub and older finish configuration
  • Bathtub demolition and removal stage recorded
  • Shower area prepared and fitted with a low-profile shower base
  • Updated sanitary elements installed, including WC and shower fixture set
  • Vanity furniture and washbasin incorporated as part of the final upgrade
  • Final bathroom appearance documented in a more modern and functional condition

Outcome

The bathroom was transformed from an older bathtub-based layout into a more modern, practical, and visually cleaner space with upgraded shower, sanitary, and vanity elements.

View project
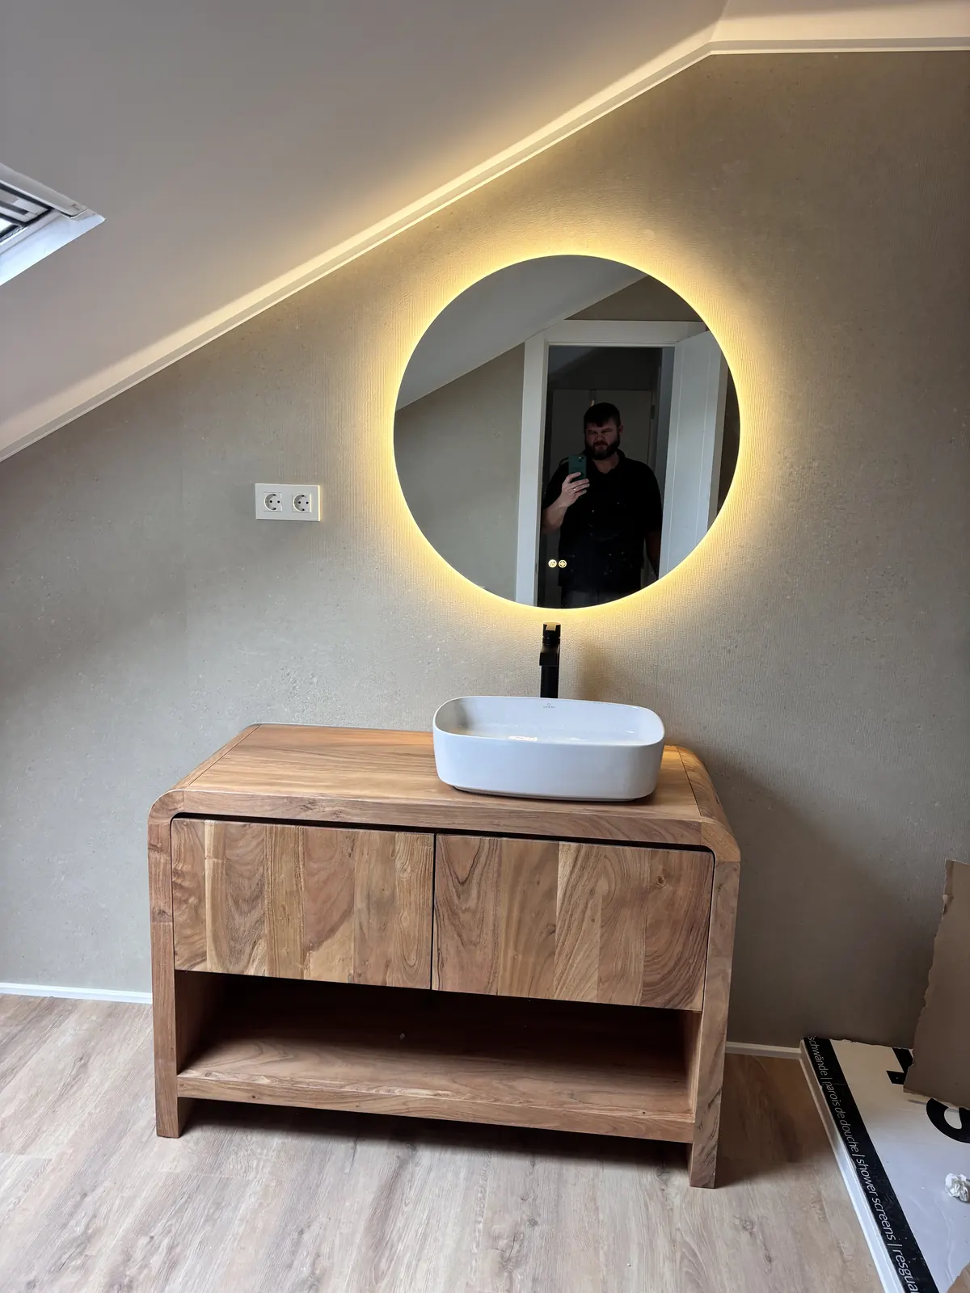
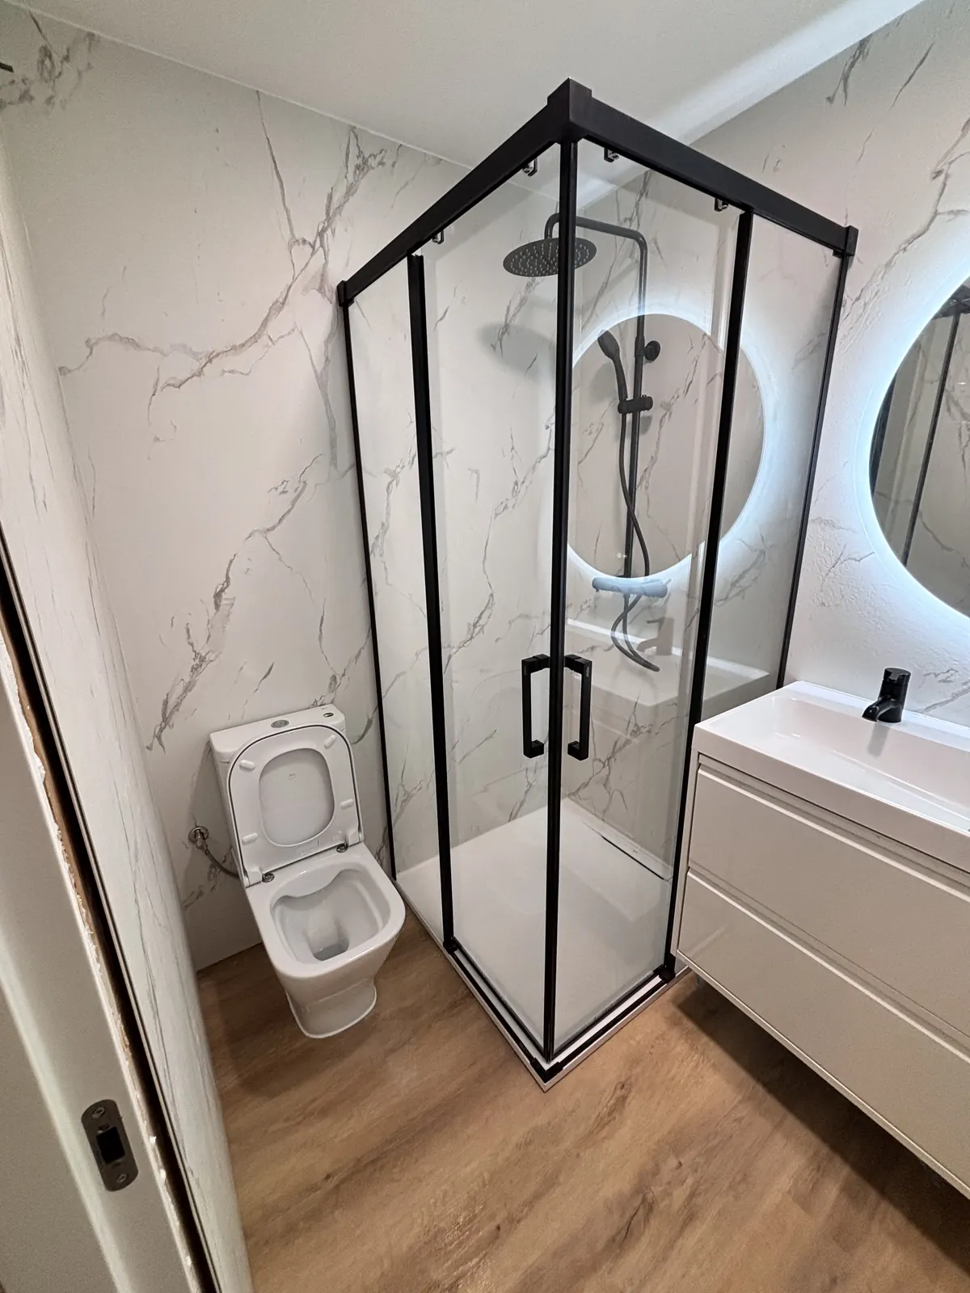
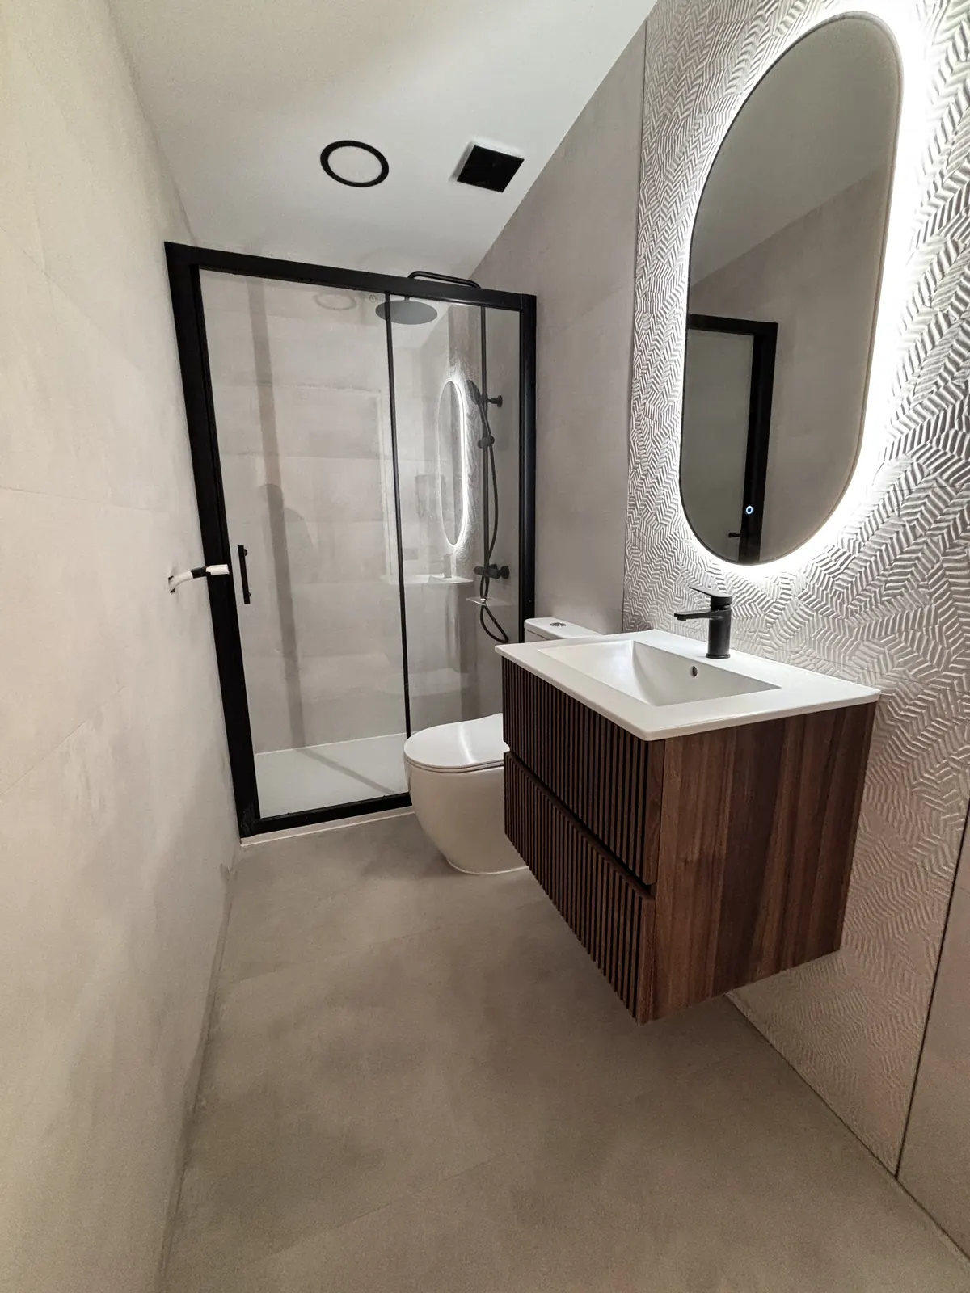
Full renovation of sloped-ceiling bathroom

Capus Renovations

Real project documentation

Full renovation of sloped-ceiling bathroom

Complete bathroom renovation transforming an older bathtub-based space into a modern shower bathroom with updated finishes, black details, vanity furniture, and illuminated mirror.

Location
Spain
Category
Bathroom renovation

Scope highlights

  • Original bathtub bathroom documented before transformation
  • Bathtub area demolished and prepared for a new shower layout
  • Low-profile shower tray installed with updated surrounding finishes
  • Marble-effect wall finish and wood-effect flooring added
  • Black shower fixture set and framed shower enclosure installed
  • Vanity furniture, washbasin, WC, and illuminated mirror added for the final result

Outcome

The bathroom was transformed from an older bathtub-based layout into a modern, practical, and visually cohesive shower bathroom with warm flooring, bright wall finishes, and black accent details.

View project
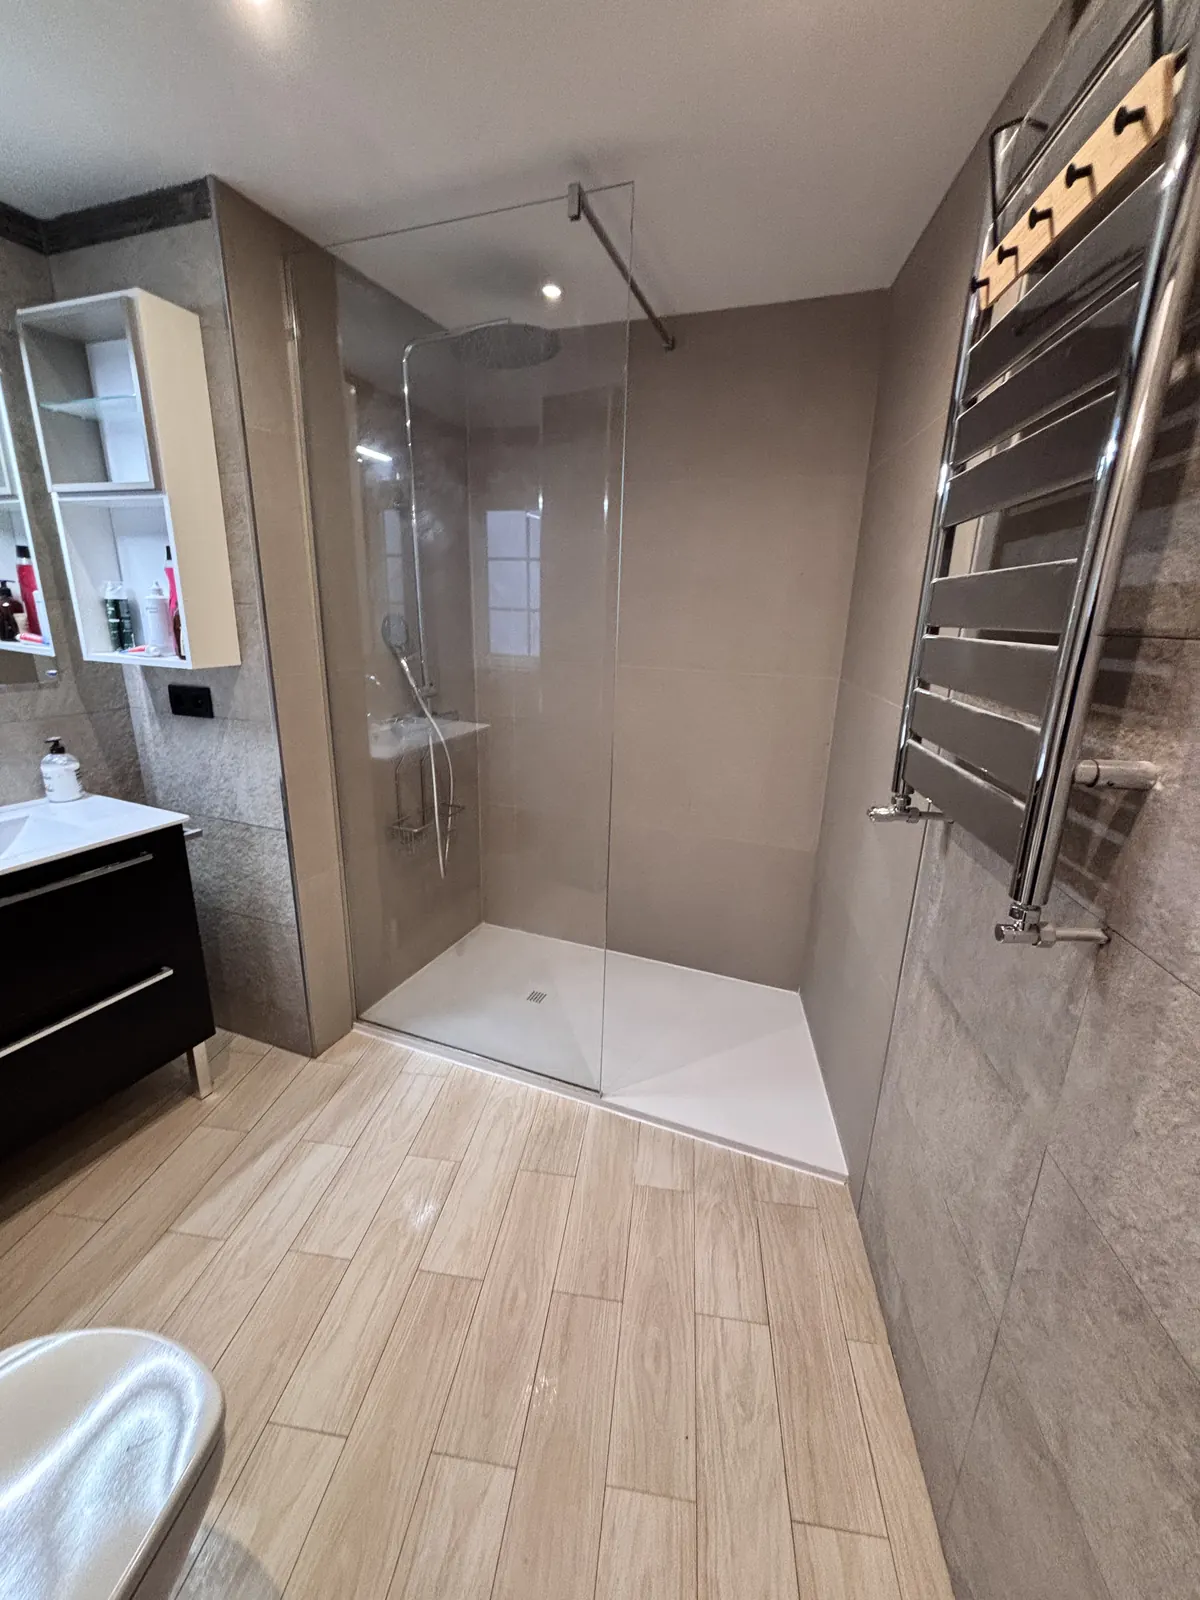
Bathroom renovation with new shower area

Capus Renovations

Real project documentation

Bathroom renovation with new shower area

Bathroom renovation focused on renewing the shower area, including demolition, preparation, new shower tray installation, updated wall finishes, and a clean final walk-in shower result.

Location
Spain
Category
Bathroom renovation

Scope highlights

  • Existing shower area documented before renovation
  • Demolition and preparation of the shower zone
  • Drainage area prepared for the new installation
  • New shower tray installed and integrated into the bathroom layout
  • Wall finishes installed in coordinated neutral tones
  • Final walk-in shower completed with fixed glass screen

Outcome

The bathroom gained a cleaner and more modern shower area, with improved visual continuity, updated surfaces, and a practical walk-in shower solution.

View project
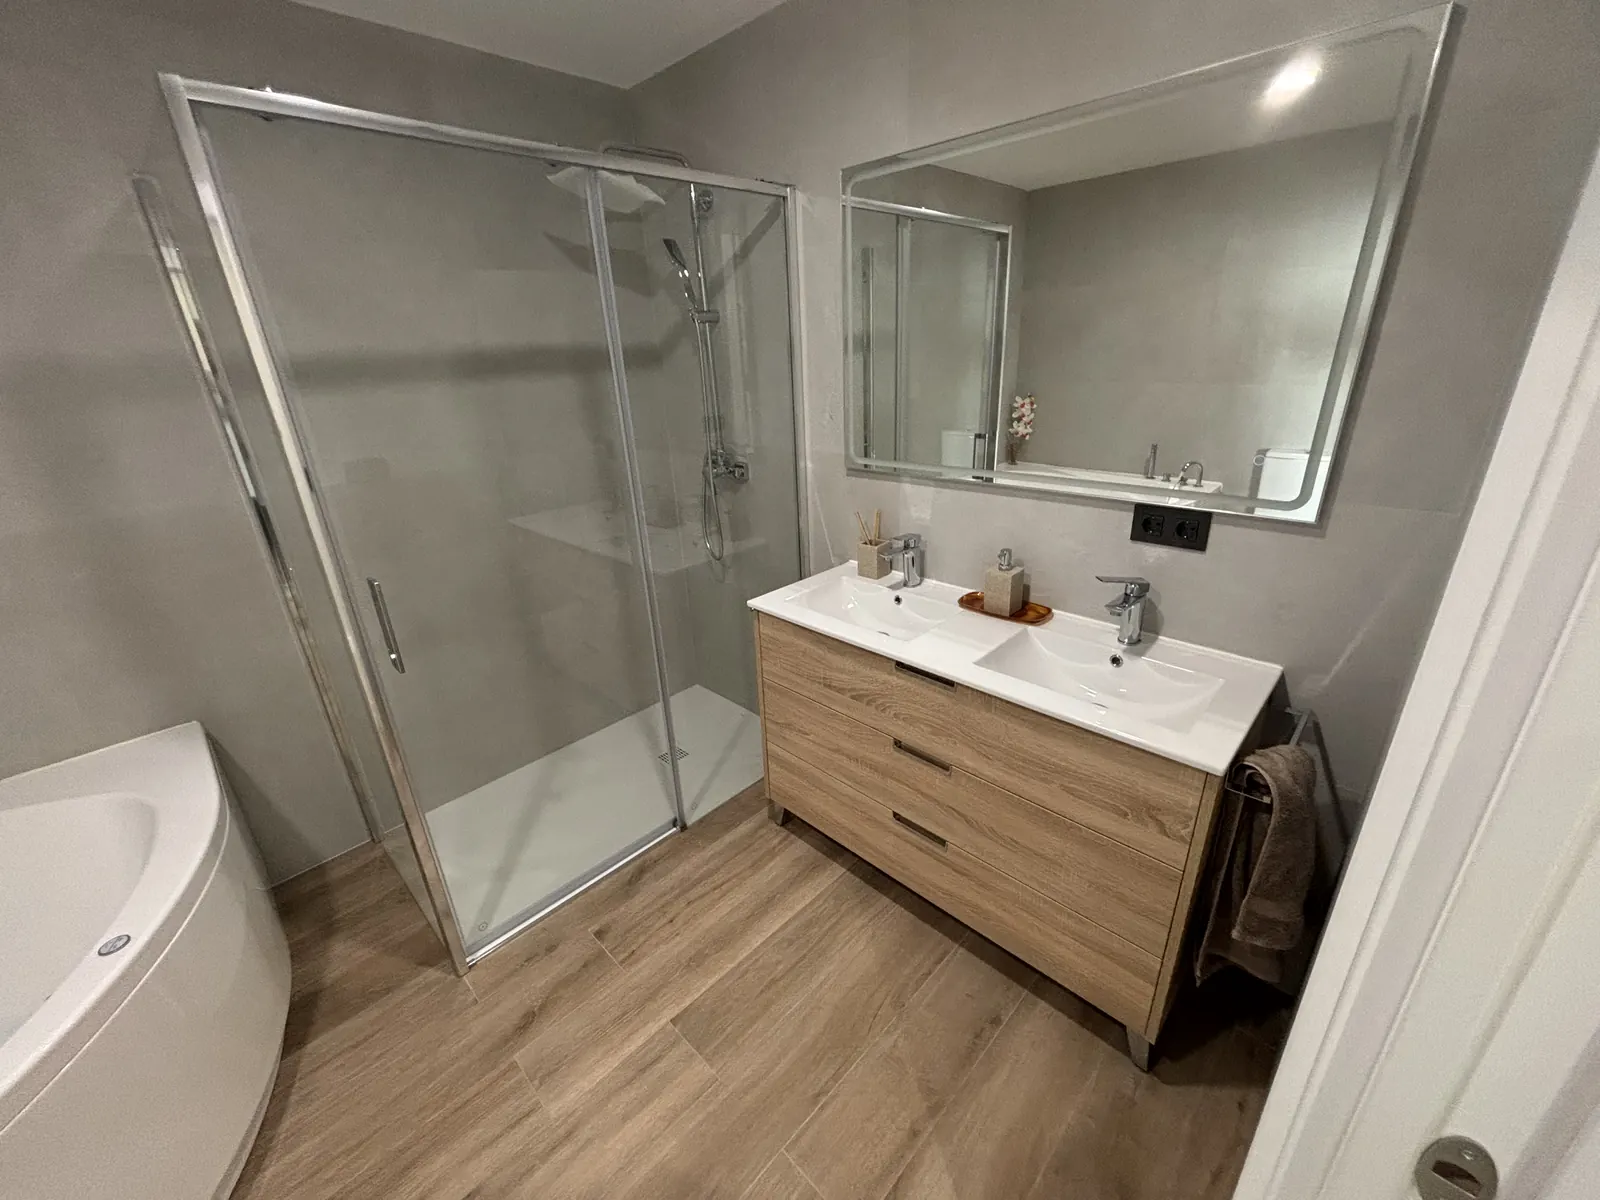
Modern bathroom renovation

Capus Renovations

Final delivery documentation

Modern bathroom renovation

Finished bathroom renovation with clean surfaces, warm wood tones, glass shower enclosure, bathtub, and double vanity.

Location
Spain
Category
Bathroom renovation

Scope highlights

  • Final bathroom presentation documented after completion
  • Glass shower enclosure, bathtub, toilet, and double vanity installed
  • Neutral wall finishes paired with warm wood-effect flooring and cabinetry
  • Clean final layout prepared for residential use

Outcome

The bathroom was delivered with a modern, bright, and functional finish, combining practical sanitary fixtures with a warm residential design.

View project
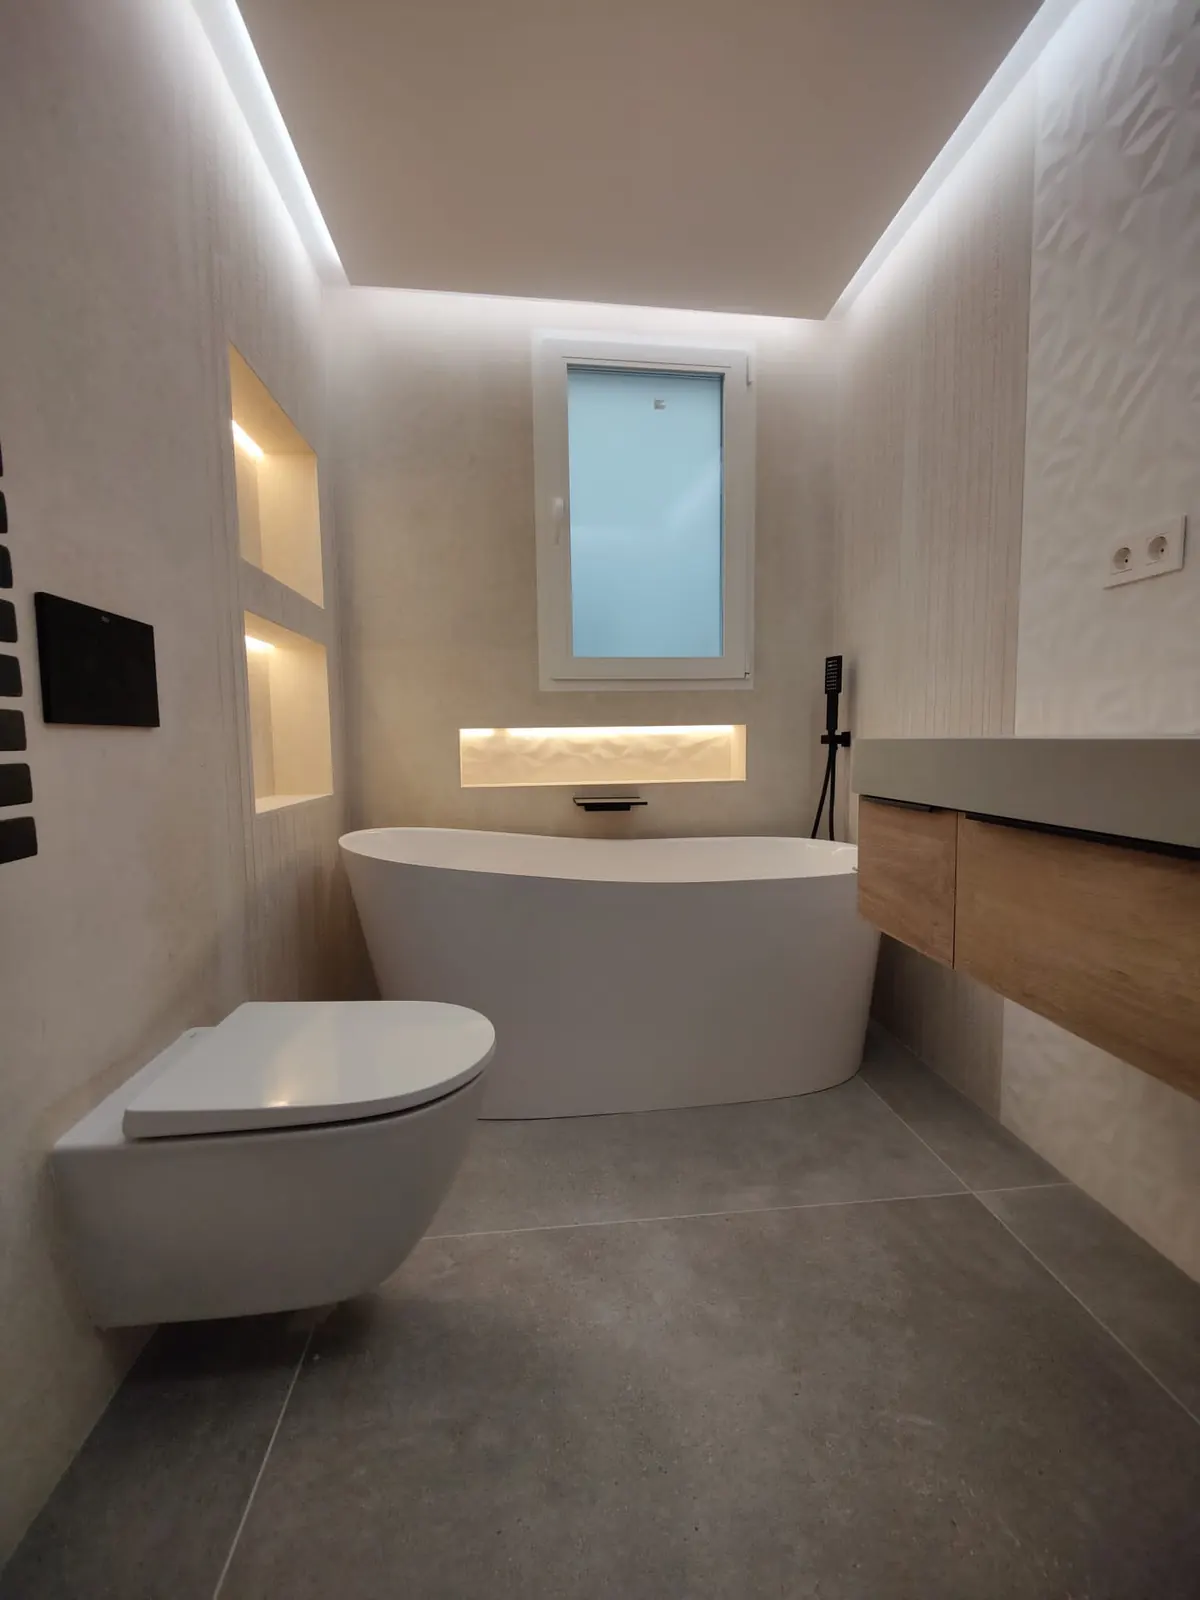
Bathroom renovation based on an AI-generated design

Capus Renovations

Concept executed / Final delivery

Bathroom renovation based on an AI-generated design

Contemporary bathroom renovation executed from an AI-generated visual reference, turning a digital concept into a real, elegant, and functional space.

Location
Spain
Category
Bathroom renovation

Scope highlights

  • Technical interpretation of an AI-generated visual reference
  • Real execution of a contemporary bathroom with freestanding bathtub
  • Integrated indirect lighting and decorative niches
  • Textured wall finishes, black fixtures, and floating vanity
  • Adaptation of a concept-driven design into a practical built result

Outcome

This project transformed a digitally generated design idea into a real bathroom with strong visual identity, day-to-day functionality, and a final result closely aligned with the client’s original aesthetic vision.

View project
Ground-floor bathroom build-out

Capus Renovations

Real project documentation

Ground-floor bathroom build-out

Creation of a functional bathroom on the lower floor of a home, documented from initial condition through final delivery.

Location
Spain
Category
Bathroom renovation

Scope highlights

  • Ground-floor bathroom solution created for residential use
  • Initial condition, preparation, and progress stages documented
  • Wall and floor finishes, sanitary fixtures, vanity area, and lighting completed
  • Final bathroom prepared as a clean, practical, and comfortable lower-floor space

Outcome

The lower-floor area was transformed into a finished bathroom with practical daily use, clean finishes, integrated lighting, and a completed residential presentation.

View project
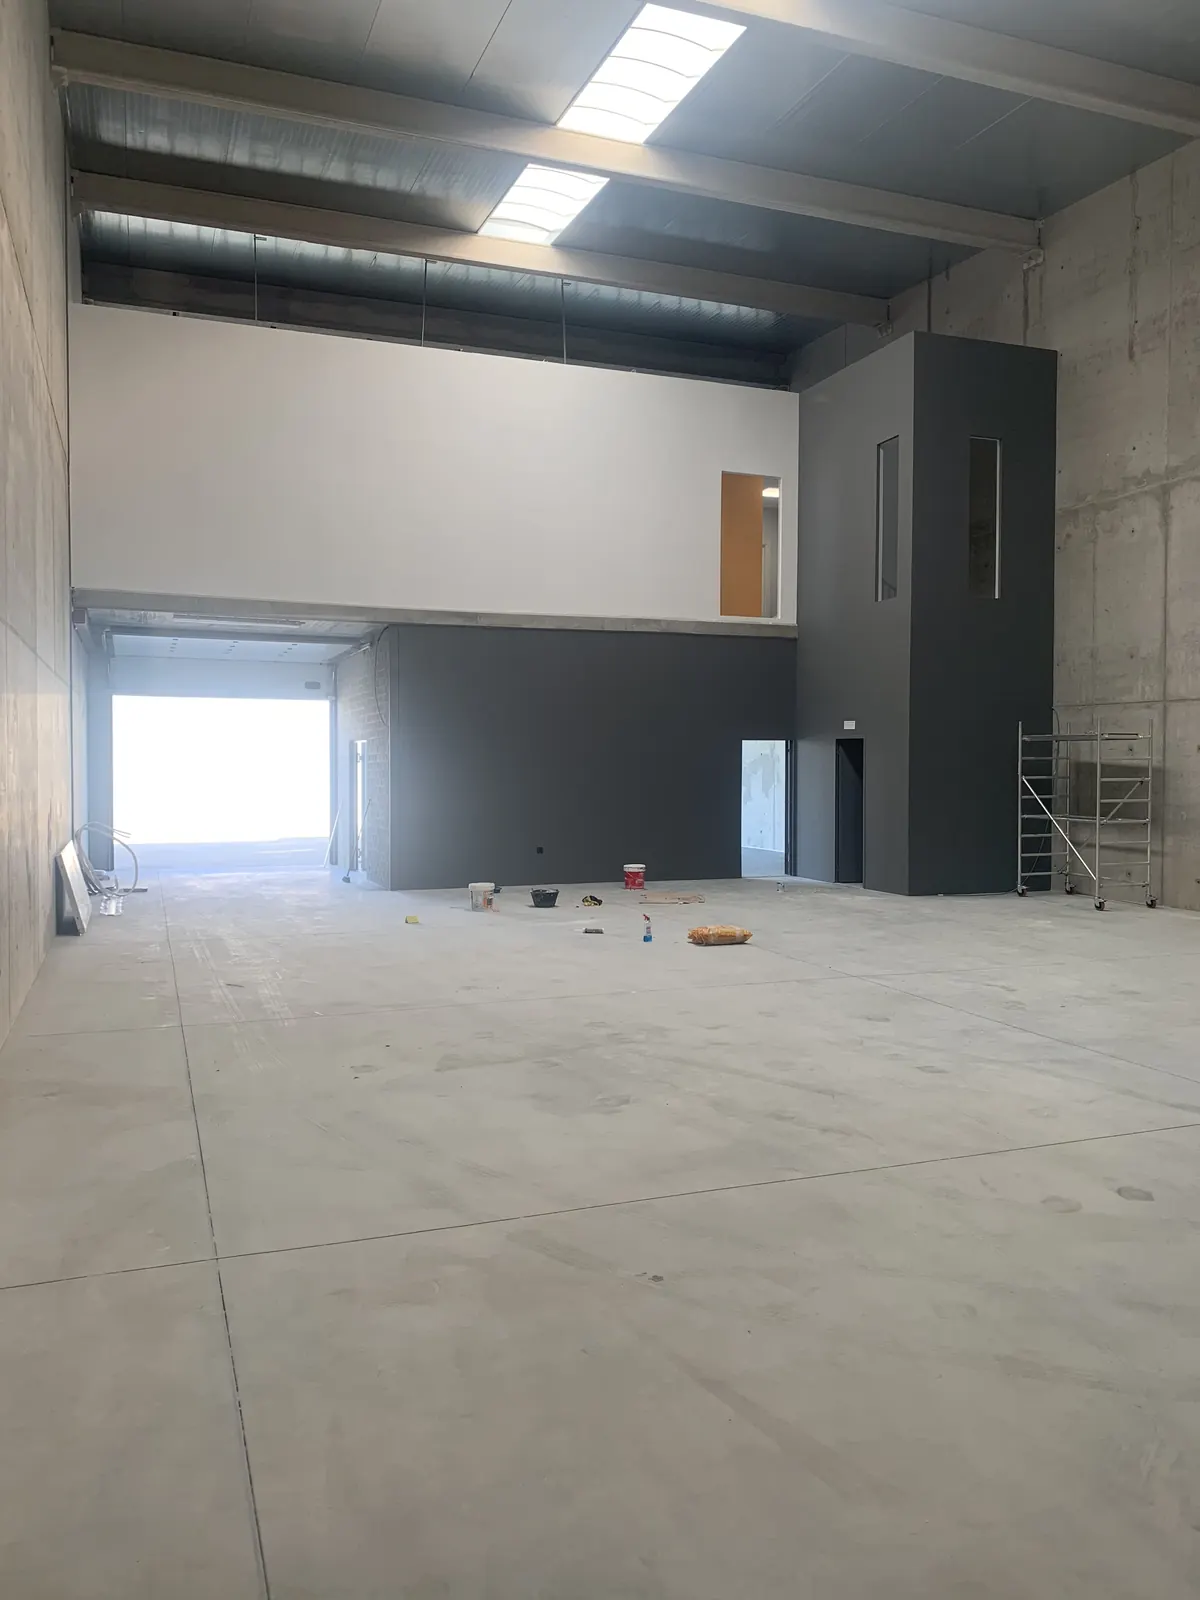
Commercial unit office fit-out in Plaza

Capus Renovations

Before/after documentation

Commercial unit office fit-out in Plaza

Before-and-after renovation of a commercial unit in Zaragoza, prepared as a cleaner and more defined office/commercial interior.

Location
Zaragoza, Spain
Category
Commercial renovation

Scope highlights

  • Before-and-after transformation of a raw commercial unit
  • Interior partitions and defined working volumes added
  • Wall finishes and darker feature surfaces introduced
  • Open commercial space prepared for a more usable office/commercial function

Outcome

The space was transformed from an unfinished commercial shell into a cleaner, more organized interior with defined zones and a stronger commercial presentation.

View project
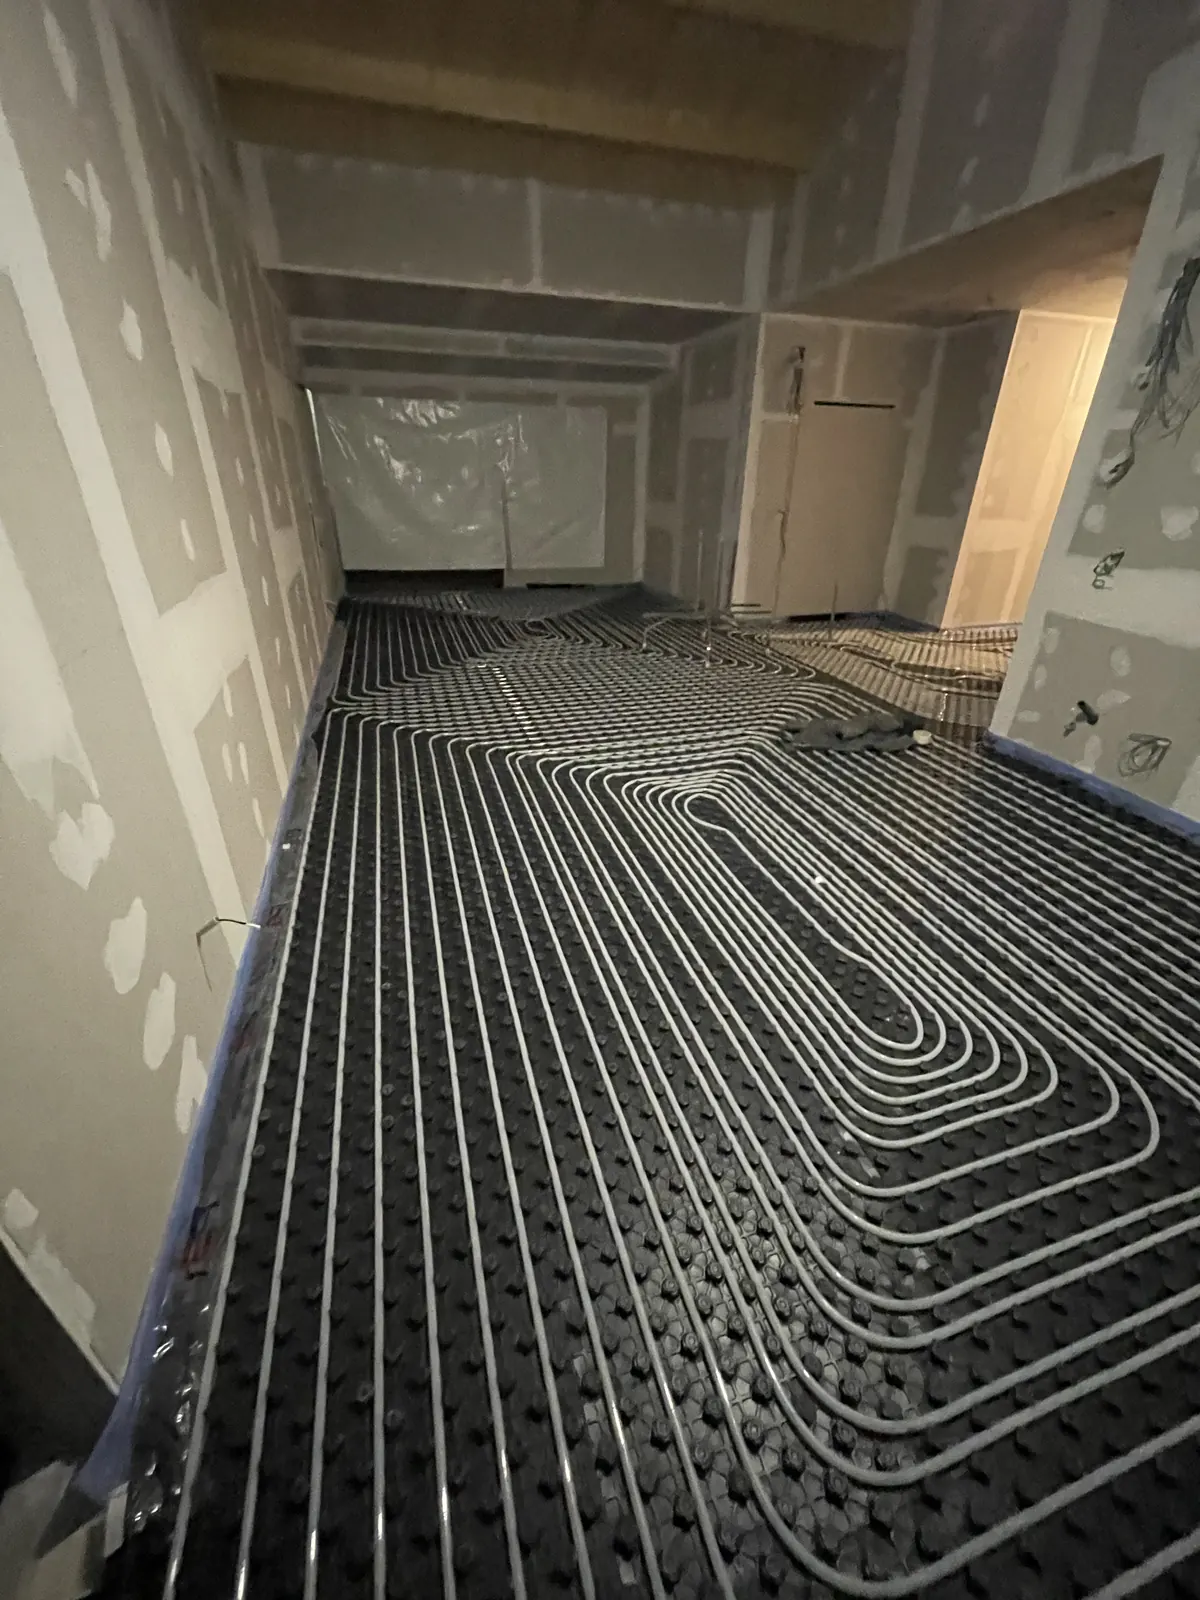
Underfloor heating system installation

Capus Renovations

Real project documentation

Underfloor heating system installation

Full-house underfloor heating installation documented from preparation through system panels, manifolds, and completed tubing circuits.

Location
Spain
Category
Underfloor heating installation

Scope highlights

  • Initial installation areas and materials documented before work began
  • System mats/panels installed across multiple interior spaces
  • Manifold and control cabinet areas prepared and connected
  • Heating tubing routed through rooms, hallways, and complex floor shapes
  • Completed tubing layout prepared for the next floor build-up phase

Outcome

The property was prepared with a complete underfloor heating tubing layout, organized distribution points, and clearly routed circuits ready for the following construction layers.

View project

Project documentation structure

How work is documented

Before condition

Initial site or asset condition is logged to establish a clear starting point.

Progress updates

Scope milestones, interventions, and delivery notes are tracked through execution.

Final handover

Completion outcomes and handover readiness are summarized with practical close-out records.

Service notes & media

Service notes are active now; photos and supporting documents will be added later without changing this structure.

Need a proposal for a similar project scope?

Share your location, timeline, and requirements. We will align the right division or multi-division delivery approach.