Back to projects

Capus Renovations

Ground-floor bathroom build-out

Creation of a functional bathroom on the lower floor of a home, documented from initial condition through final delivery.

A Capus Renovations project focused on creating a bathroom on the ground floor of a residential property. The work is documented from the initial condition and preparation phases through installation progress, finishing details, lighting, and final delivery.

Location
Spain
Category
Bathroom renovation
Ground-floor bathroom build-out

Scope highlights

  • Ground-floor bathroom solution created for residential use
  • Initial condition, preparation, and progress stages documented
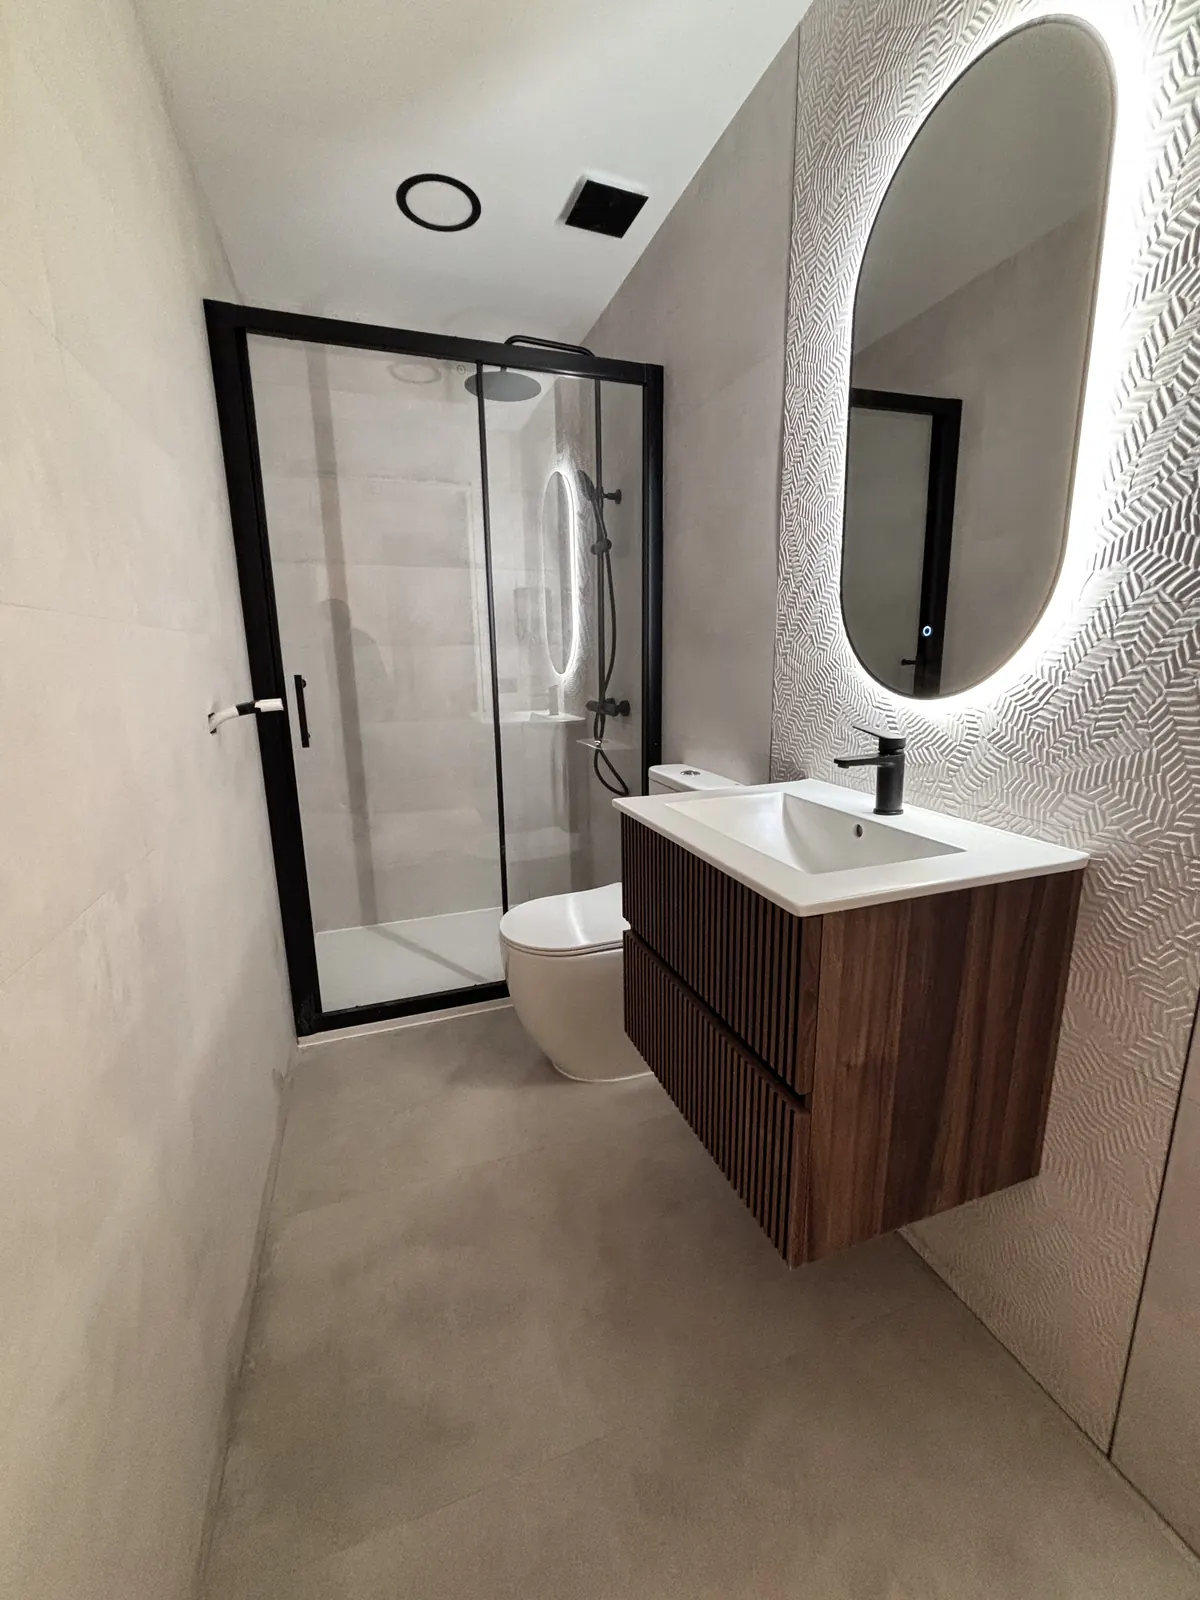
  • Wall and floor finishes, sanitary fixtures, vanity area, and lighting completed
  • Final bathroom prepared as a clean, practical, and comfortable lower-floor space

Outcome

The lower-floor area was transformed into a finished bathroom with practical daily use, clean finishes, integrated lighting, and a completed residential presentation.

Project documentation

Before, progress, and final delivery images from the project.

Tap an image to view it full-screen, or use the arrows to browse each project stage.

Before

1 / 2

Initial lower-floor bathroom area before renovation

Progress

1 / 4

Bathroom build-out progress during preparation phase

After

1 / 5

Finished ground-floor bathroom view