Back to projects

Capus Construction

Corner-lot residential house build

Residential construction project delivered on a constrained urban corner lot.

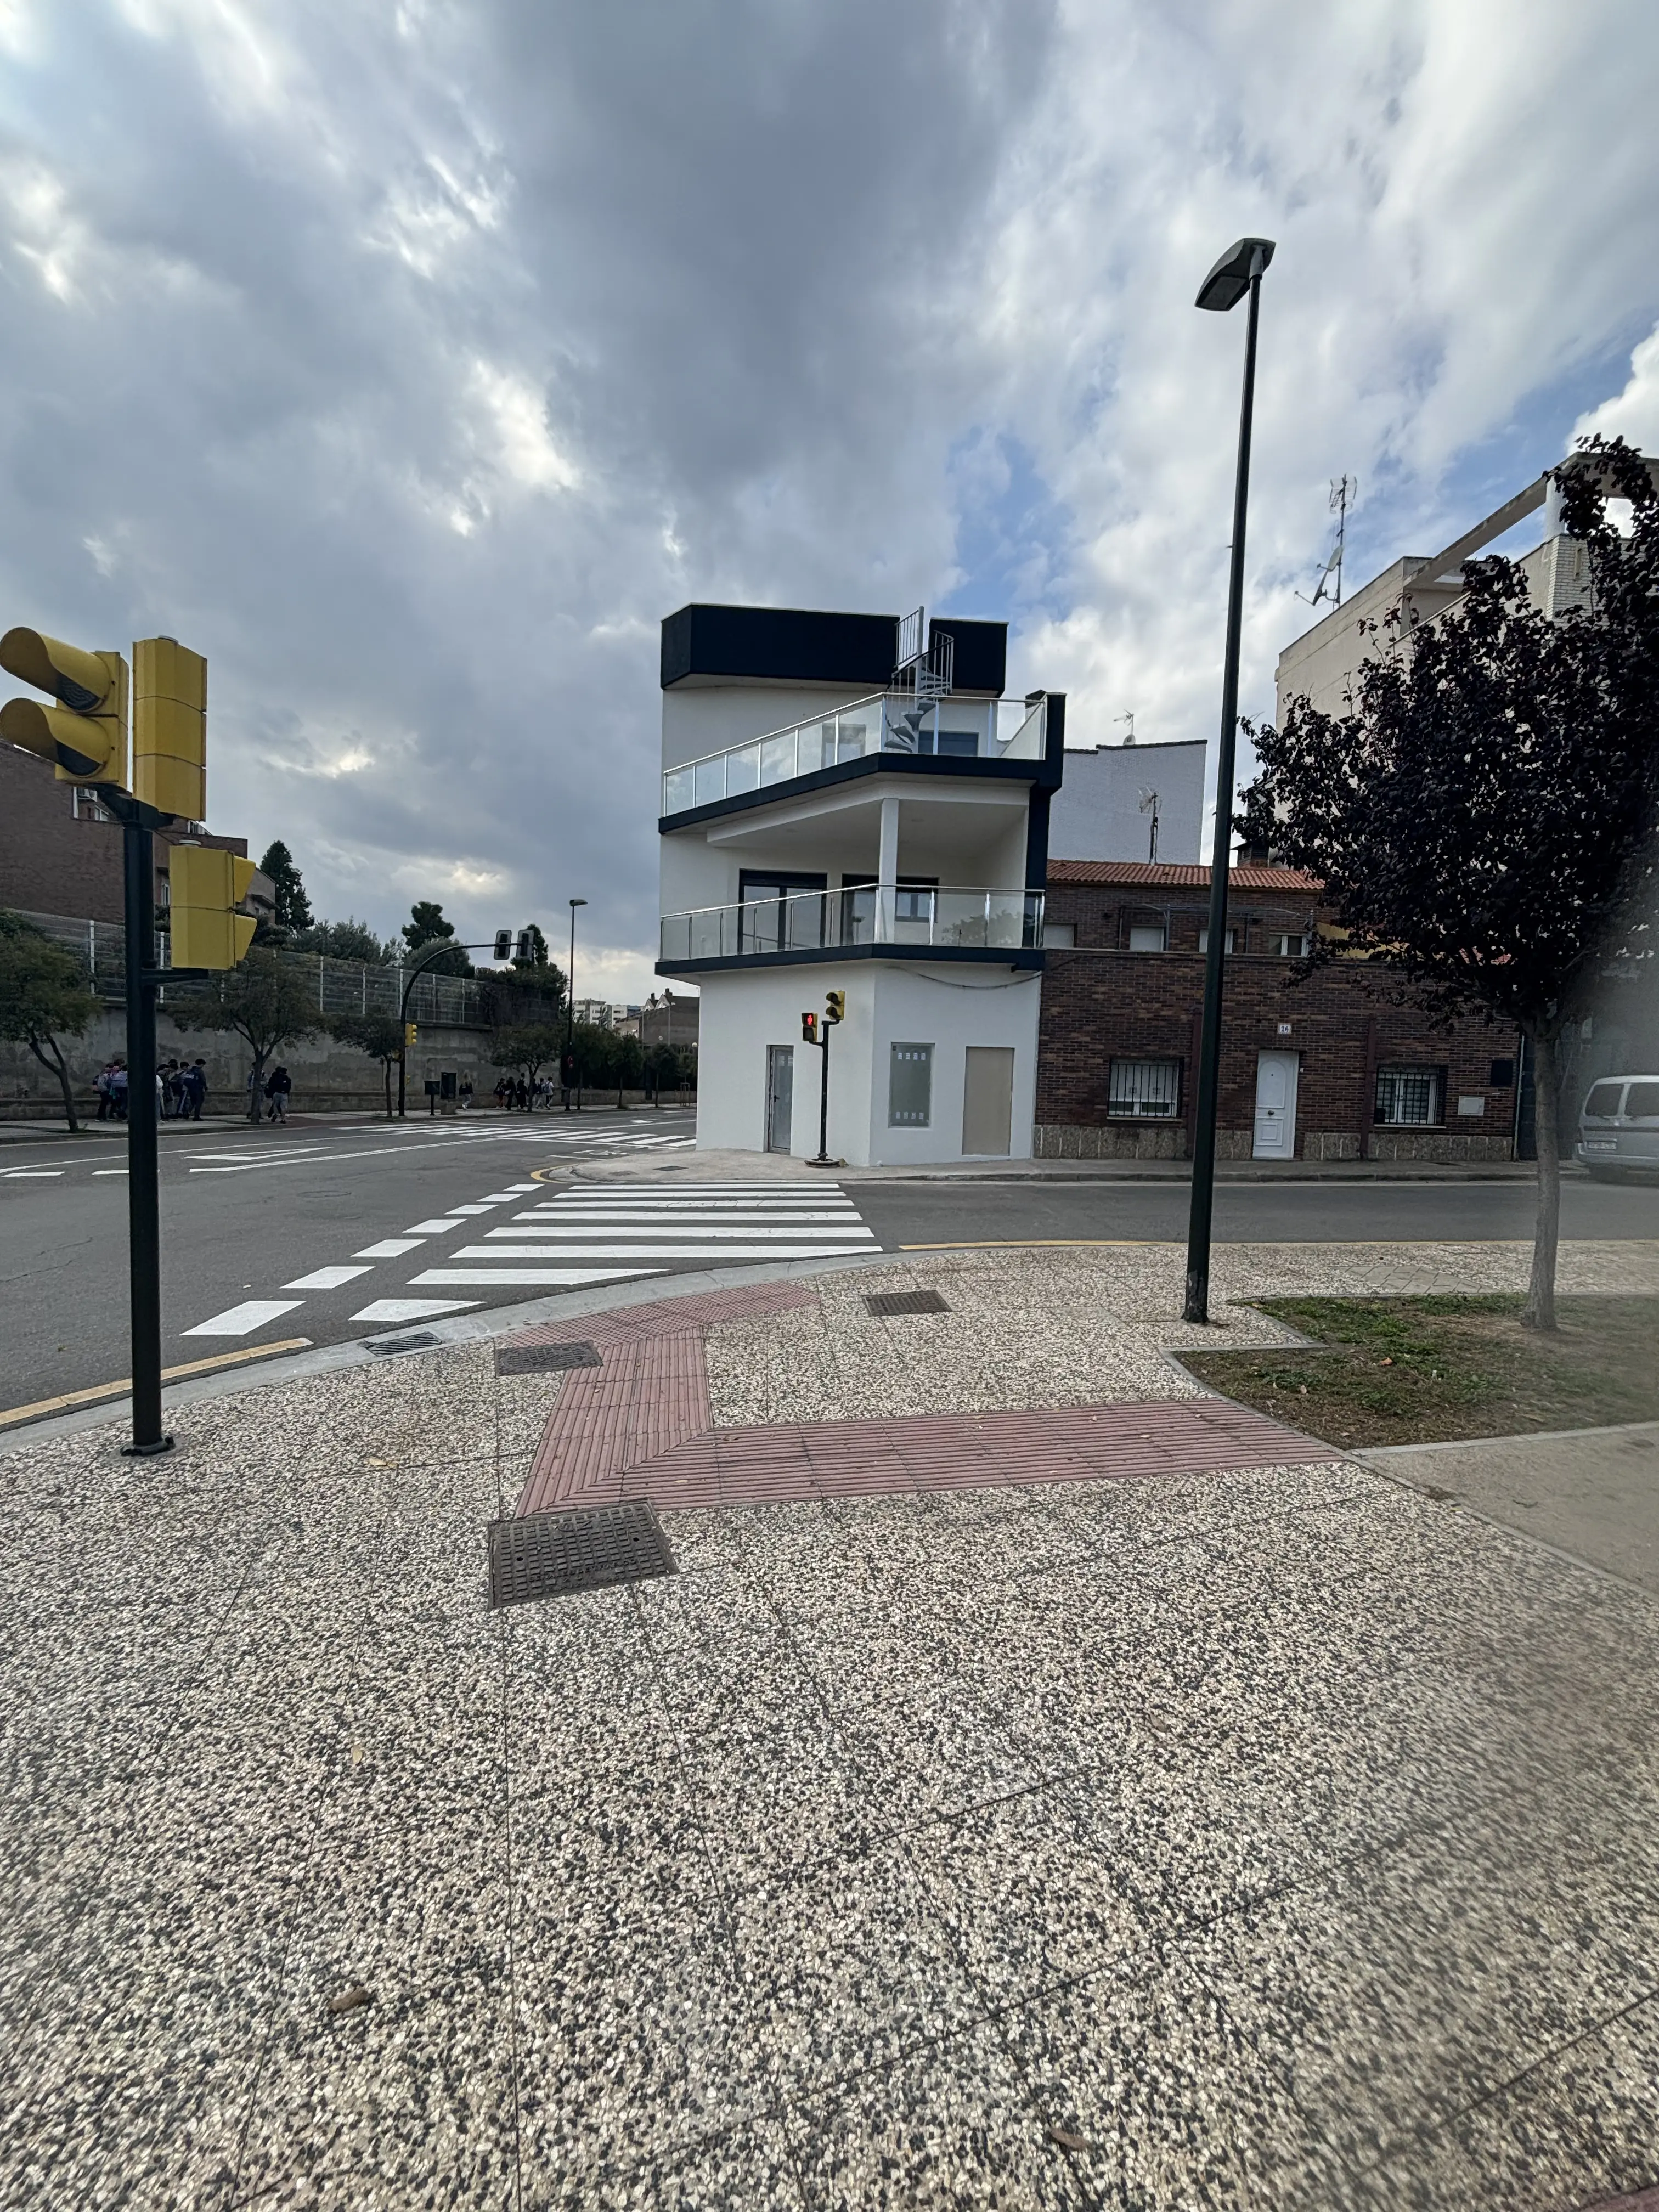
A Capus Construction residential project developed on a corner urban site, with visible construction phases from structural work and brick enclosure through exterior finishing. The project required careful execution around the street corner, neighboring buildings, pedestrian areas, and existing street infrastructure.

Location
Spain
Category
Residential construction
Corner-lot residential house build

Scope highlights

  • Corner-lot construction with limited urban working space
  • Progression from structure and brickwork to finished exterior envelope
  • Exterior facade, balcony railings, rooftop volume, and access details completed in phases
  • Street-facing execution coordinated around existing road and sidewalk conditions

Outcome

The project progressed from an active construction shell into a finished modern residential building with a clean white facade, dark exterior trim, glass railings, and a completed corner-street presence.

Project documentation

Before, progress, and final delivery images from the project.

Tap an image to view it full-screen, or use the arrows to browse each project stage.

Before

1 / 1

Corner-lot residential project at initial construction stage

Progress

1 / 4

Corner-lot residential project during brickwork phase

After

1 / 2

Finished corner-lot residential house facade