Back to projects

Capus Construction

Wooden residential house build

Timber-frame residential construction documented from foundation planning to exterior completion.

A Capus Construction residential project following the build of a wooden house from initial foundation layout and timber preparation through wall framing, structural assembly, roof work, interior organization, and final exterior completion. The documentation shows the progression of the wooden structure across multiple phases of execution.

Location
Spain
Category
Wooden residential construction
Wooden residential house build

Scope highlights

  • Foundation layout and early site preparation documented from the start
  • Timber material selection, wall separation, and structural framing executed in stages
  • Roof structure, insulation preparation, and roofing work completed as part of the build
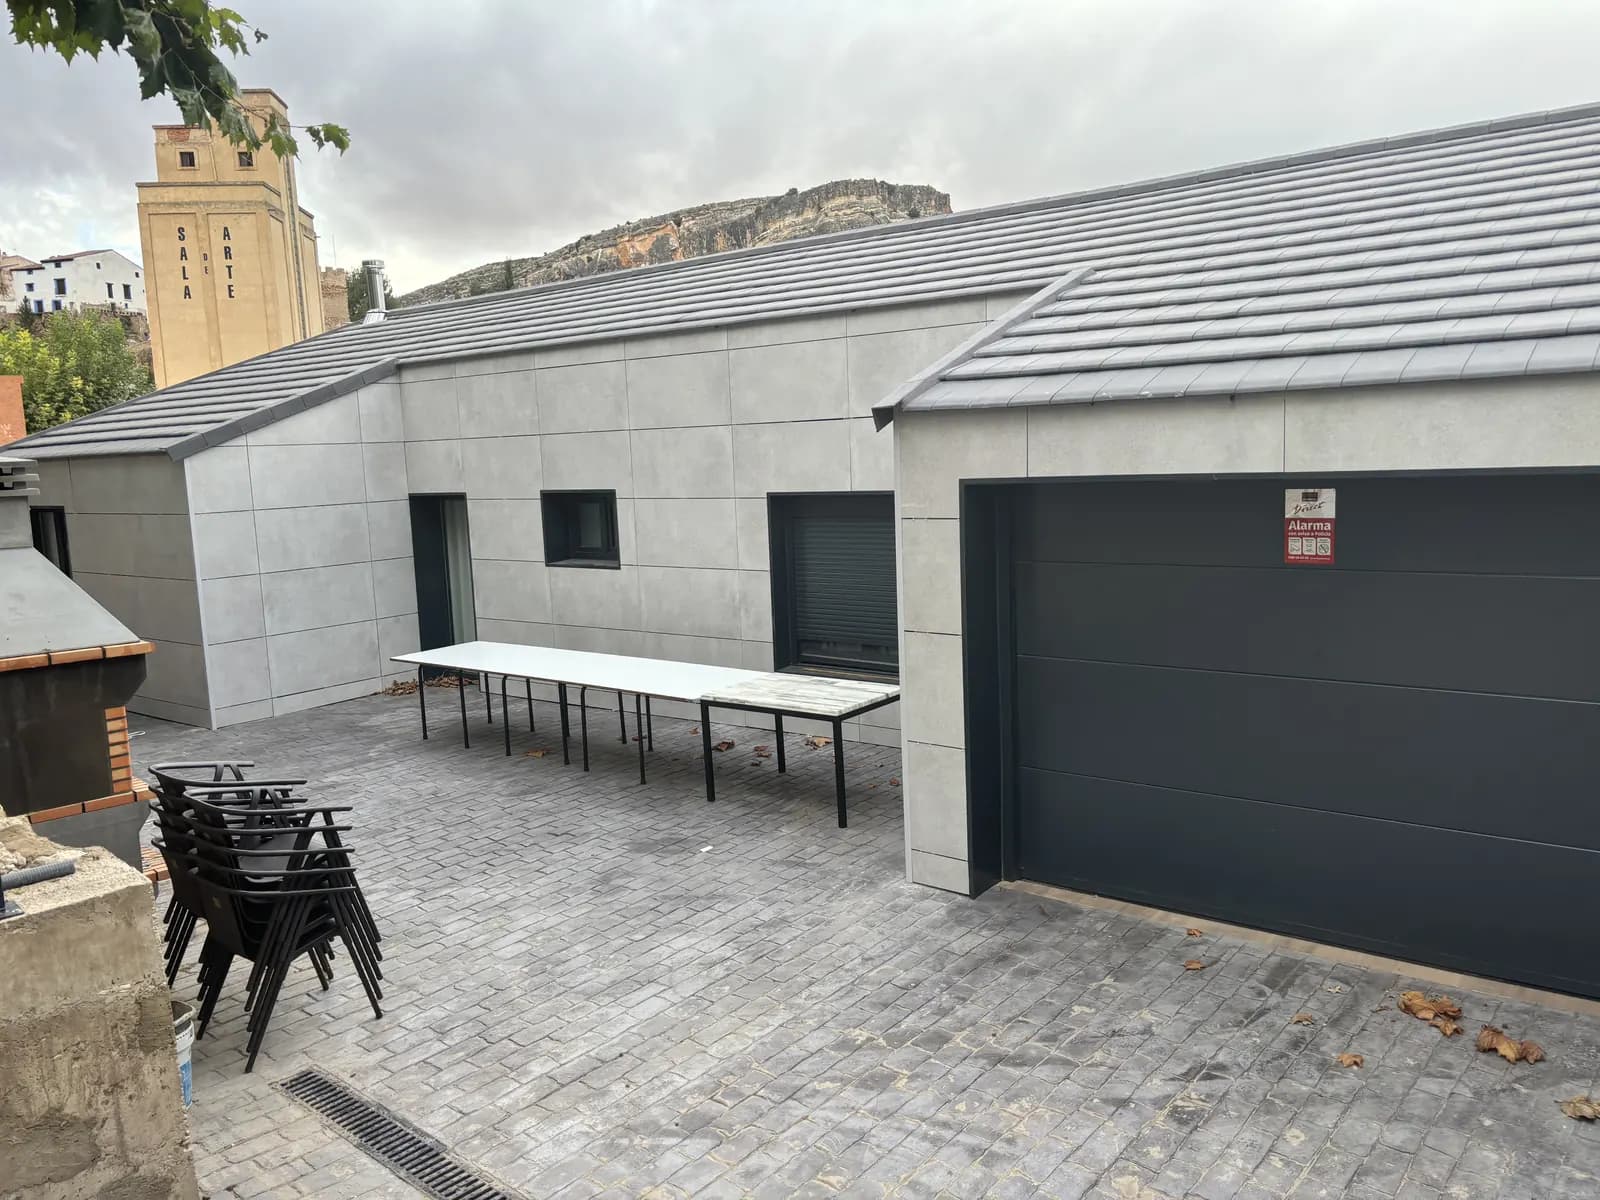
  • Interior work environment and exterior finish documented through progress and final images

Outcome

The project progressed from an open site and timber preparation phase into a completed wooden residential home with finished roof, exterior envelope, and organized interior construction stages.

Project documentation

Before, progress, and final delivery images from the project.

Tap an image to view it full-screen, or use the arrows to browse each project stage.

Before

1 / 6

Foundation layout prepared for the wooden house build

Progress

1 / 20

First timber wall assembly phase

After

1 / 2

Finished front view of the wooden residential home

Project videos

Timber assembly progress video

Interior and roof work progress video