Back to projects

Capus Renovations

Underfloor heating system installation

Full-house underfloor heating installation documented from preparation through system panels, manifolds, and completed tubing circuits.

A Capus Renovations technical installation project documenting the preparation and installation of an underfloor heating system across a large residential property. The work includes initial site preparation, material staging, installation mat placement, manifold/control cabinet setup, and the routing of heating pipe circuits through rooms, hallways, and complex interior zones.

Location
Spain
Category
Underfloor heating installation
Underfloor heating system installation

Scope highlights

  • Initial installation areas and materials documented before work began
  • System mats/panels installed across multiple interior spaces
  • Manifold and control cabinet areas prepared and connected
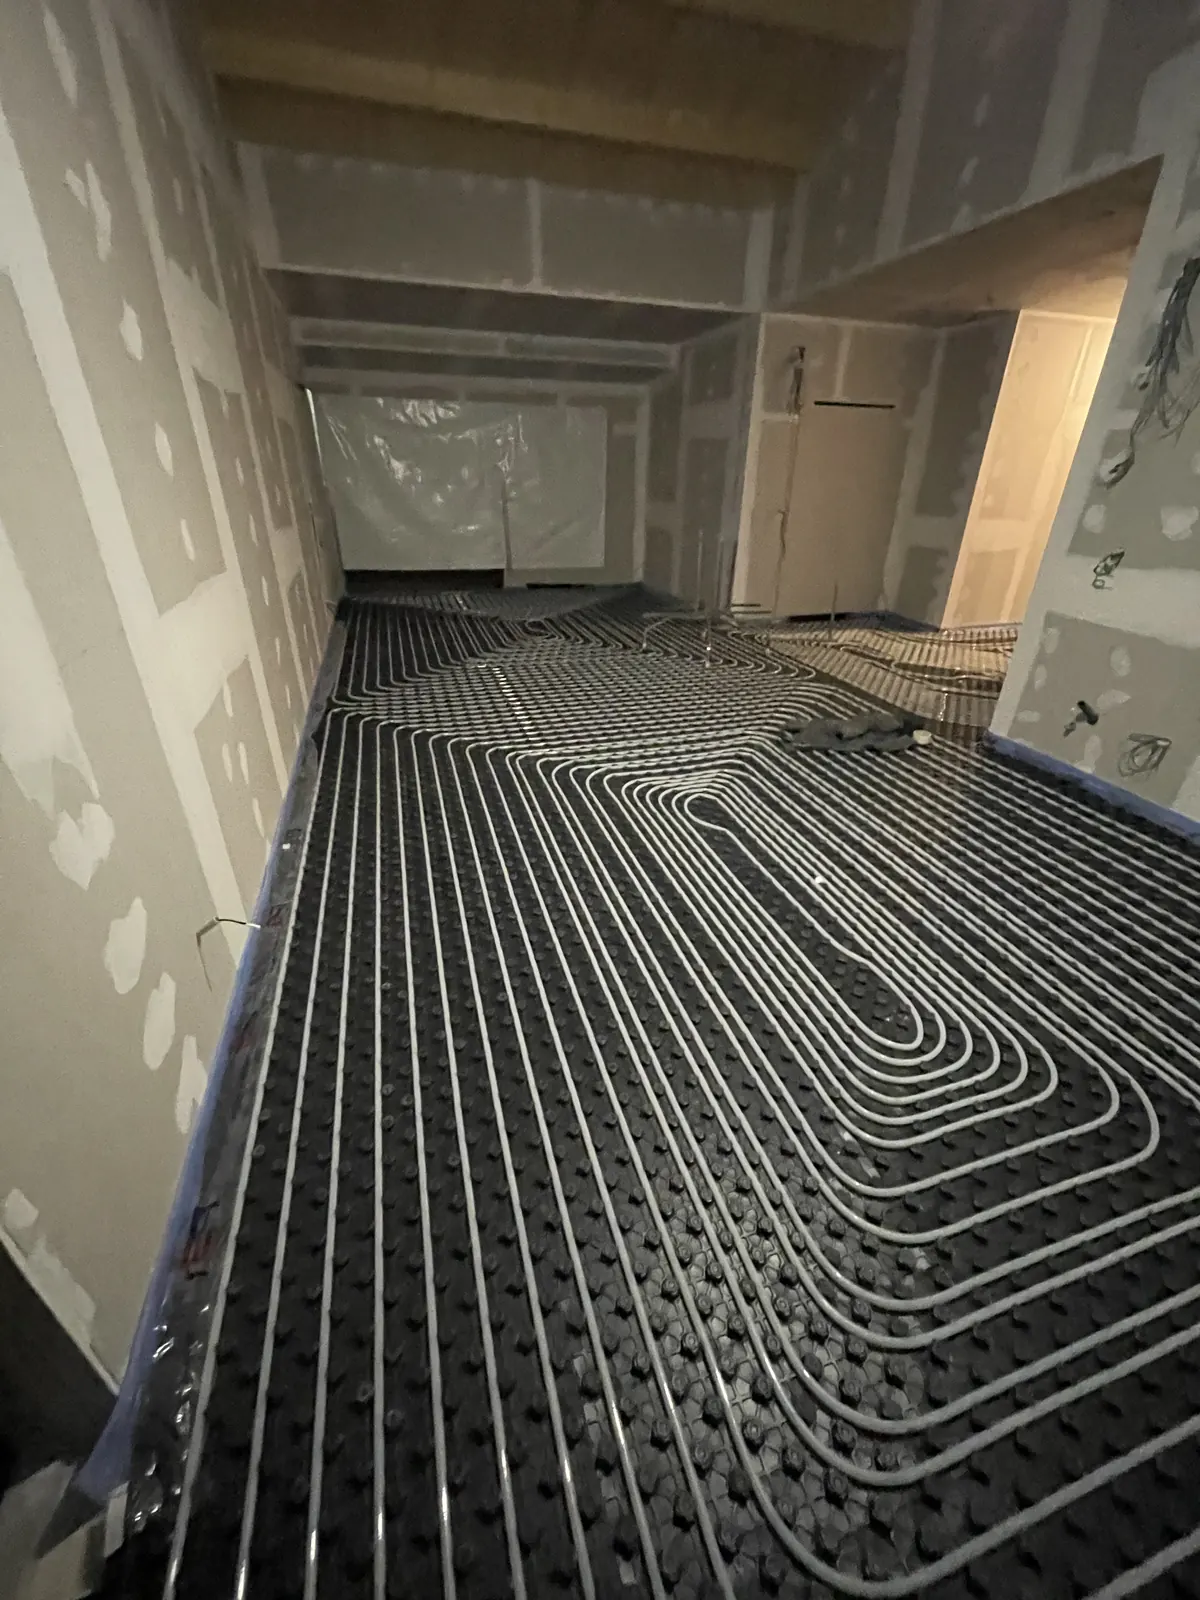
  • Heating tubing routed through rooms, hallways, and complex floor shapes
  • Completed tubing layout prepared for the next floor build-up phase

Outcome

The property was prepared with a complete underfloor heating tubing layout, organized distribution points, and clearly routed circuits ready for the following construction layers.

Project documentation

Before, progress, and final delivery images from the project.

Tap an image to view it full-screen, or use the arrows to browse each project stage.

Initial space

1 / 3

Initial interior space before underfloor heating installation

System installation

1 / 21

Initial system panel placement started

Completed tubing layout

1 / 16

Manifold connected with tubing circuits

Project videos

On-site progress video showing the radiant floor heating installation, with the technical base layer and tubing circuits distributed through the home.